Opportunity awaits in this character filled 2 bedroom, 1.5 bath ranch on Indy's northwest side! Built in 1957 and being sold as-is, this home offers plenty of original charm and a great opportunity to make it your own. Inside, you'll find hardwood flooring, abundant natural light, a spacious living room with a fireplace, formal dining room, and a kitchen with a separate breakfast area. The breezeway adds even more flexible living space while showcasing the home's classic mid-century character. Both bedrooms have ample closet space. The partially finished basement provides additional living and storage space and features a second fireplace. Outside, enjoy a covered front porch, open back patio, and generously sized front and back yards. Car enthusiasts, hobbyists, or anyone needing extra storage will appreciate the impressive garage and outbuilding space, including a 2 car attached garage, separate 2 car detached garage, and a barn for additional storage. With its original details, spacious lot, and tons of potential, this ranch is ready for its next owner to bring their vision to life!
Active
$175,000
3551 Kessler Blvd, Indianapolis, IN 46222
2beds
2,401sqft
Residential, Single Family Residence
Built in 1957
0.48 Acres Lot
$-- Zestimate®
$73/sqft
$-- HOA
What's special
Open back patioCovered front porchFormal dining roomAbundant natural lightBarn for additional storageHardwood flooring
- 4 days
- 2,288
- 311
Likely to sell faster than
Zillow last checked:
Listing updated:
Listed by:
Laura Waters LWaters@highgarden.com,
Highgarden Real Estate,
Leyton Wellbaum,
Highgarden Real Estate
Source: MIBOR as distributed by MLS GRID,MLS#: 22125893
Facts & features
Interior
Bedrooms & bathrooms
- Bedrooms: 2
- Bathrooms: 2
- Full bathrooms: 1
- 1/2 bathrooms: 1
- Main level bathrooms: 2
- Main level bedrooms: 2
Primary bedroom
- Level: Main
- Area: 192 Square Feet
- Dimensions: 12x16
Bedroom 2
- Level: Main
- Area: 192 Square Feet
- Dimensions: 12x16
Bonus room
- Features: Other
- Level: Basement
- Area: 260 Square Feet
- Dimensions: 13x20
Breakfast room
- Features: Tile-Ceramic
- Level: Main
- Area: 56 Square Feet
- Dimensions: 7x8
Dining room
- Level: Main
- Area: 132 Square Feet
- Dimensions: 11x12
Kitchen
- Features: Tile-Ceramic
- Level: Main
- Area: 144 Square Feet
- Dimensions: 12x12
Library
- Features: Tile-Ceramic
- Level: Main
- Area: 210 Square Feet
- Dimensions: 21x10
Living room
- Level: Main
- Area: 300 Square Feet
- Dimensions: 20x15
Workshop
- Features: Other
- Level: Basement
- Area: 300 Square Feet
- Dimensions: 25x12
Heating
- Forced Air
Cooling
- Central Air
Appliances
- Included: Dishwasher, Microwave, Oven, Double Oven, Electric Oven, Refrigerator
- Laundry: In Basement, Sink
Features
- Breakfast Bar, Entrance Foyer, Eat-in Kitchen
- Basement: Partially Finished
Interior area
- Total structure area: 2,401
- Total interior livable area: 2,401 sqft
- Finished area below ground: 427
Property
Parking
- Total spaces: 4
- Parking features: Attached, Detached, Concrete, Garage Faces Rear
- Attached garage spaces: 4
Features
- Levels: One
- Stories: 1
- Patio & porch: Covered, Patio
- Exterior features: Storage
- Fencing: Fenced,Partial
Lot
- Size: 0.48 Acres
Details
- Parcel number: 490621103003000901
- Special conditions: As Is
- Horse amenities: None
Construction
Type & style
- Home type: SingleFamily
- Architectural style: Ranch
- Property subtype: Residential, Single Family Residence
Materials
- Stone
- Foundation: Block
Condition
- Fixer
- New construction: No
- Year built: 1957
Utilities & green energy
- Water: Public
Community & HOA
Community
- Subdivision: Green Hills
HOA
- Has HOA: No
Location
- Region: Indianapolis
Financial & listing details
- Price per square foot: $73/sqft
- Tax assessed value: $158,200
- Annual tax amount: $1,824
- Date on market: 9/23/2026
- Cumulative days on market: 5 days
Estimated market value
Not available
Estimated sales range
Not available
Not available
Price history
| Date | Event | Price |
|---|---|---|
| 9/23/2026 | Listed for sale | $175,000$73/sqft |
Source:  MIBOR as distributed by MLS GRID #22125893 Report a problem MIBOR as distributed by MLS GRID #22125893 Report a problem | ||
Public tax history
| Year | Property taxes | Tax assessment |
|---|---|---|
| 2025 | $1,637 -4% | $158,200 +9.6% |
| 2024 | $1,705 +9.9% | $144,400 -0.2% |
| 2023 | $1,552 +6% | $144,700 +13.8% |
| 2022 | $1,464 +0.5% | $127,100 +7.9% |
| 2021 | $1,457 -1.7% | $117,800 |
| 2020 | $1,482 +4.7% | $117,800 |
| 2019 | $1,416 +7.3% | $117,800 +4.9% |
| 2018 | $1,320 -0.4% | $112,300 -1.9% |
| 2017 | $1,325 -0.2% | $114,500 +2% |
| 2016 | $1,327 +7% | $112,200 +3.7% |
| 2014 | $1,240 -12.1% | $108,200 |
| 2013 | $1,411 | $108,200 -2.5% |
| 2012 | $1,411 | $111,000 +0.4% |
| 2011 | -- | $110,600 +3% |
| 2010 | $1,283 +4.8% | $107,400 -1.9% |
| 2009 | $1,225 | $109,500 -18.5% |
| 2007 | -- | $134,300 -1.6% |
| 2006 | -- | $136,500 +18.7% |
| 2005 | -- | $115,000 |
| 2004 | -- | $115,000 |
| 2003 | -- | $115,000 +55.6% |
| 2002 | -- | $73,900 +199.9% |
| 2001 | -- | $24,640 |
| 2000 | -- | $24,640 |
Find assessor info on the county website
Monthly payment
Est. payment
Payment breakdown
Explore the cost of this home by adjusting the details. Changes won't be saved.Climate risks
Neighborhood: Marian-Cold Springs
- $177,3003 bd0 ba1.6k sqft3555 Kessler Blvd, Indianapolis, IN 46222Off Market
- $239,5003 bd2 ba3k sqft3064 Meeting House Ct, Indianapolis, IN 46222Off Market
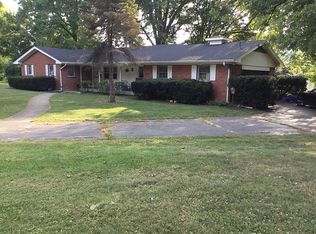
- $179,5003 bd1 ba1.4k sqft3545 Kessler Blvd, Indianapolis, IN 46222Off Market
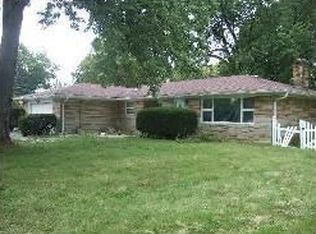
- $213,5003 bd0 ba1.5k sqft3058 Meeting House Ct, Indianapolis, IN 46222Off Market
Similar homes
- $199,9004 bd1 ba2.1k sqft1935 N Centennial St, Indianapolis, IN 46222Active
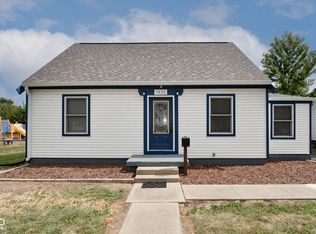 MLS ID #22125972, Steven Lehman, Steve Lehman. MIBOR as distributed by MLS GRID
 - $179,9004 bd2 ba2.8k sqft1149 W 28th St, Indianapolis, IN 46208Active
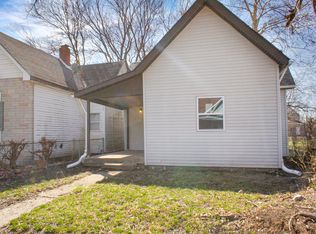 MLS ID #22127656, LaToya Dix, Dix Realty Group. MIBOR as distributed by MLS GRID
 - $174,9003 bd3 ba1.7k sqft1406 N Rochester Ave, Indianapolis, IN 46222Active
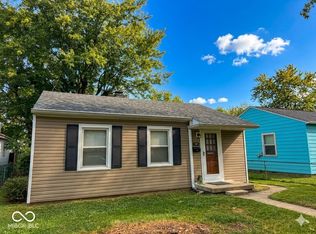 MLS ID #22126812, Gregory Hillman, Carpenter, REALTORS®. MIBOR as distributed by MLS GRID
 - $149,9004 bd2 ba2.6k sqft1211 W 30th St, Indianapolis, IN 46208Active
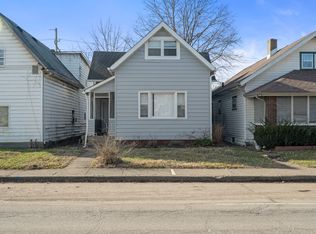 MLS ID #22127745, Trent Kiester, @properties. MIBOR as distributed by MLS GRID
