Skip main navigation
Sold for $395,000
  • $395,000

    3551 N Williams Street, Denver, CO 80205

    2beds
    766sqft
    Townhouse
    Built in 1892
    693 Square Feet Lot
    $-- Zestimate®
    $516/sqft
    $2,040 Estimated rent

    Home value

    Not available

    Estimated sales range

    Not available

    $2,040/mo

    Zestimate® history
    Loading
    Loading...

    Owner options

    List your home for rent

    $2,040/mo

    Rent Zestimate®

    Find your next renter with Zillow Rental Manager. Plus, with online applications, you can quickly screen prospective tenants – for free.

    Learn more

    $2,040/mo

    Rent Zestimate®

    Refinance and save

    $2,297/mo

    Est. payment

    Refinancing to a lower rate could help reduce your monthly payments and save thousands over the life of the loan.

    See today's rates

    $2,297/mo

    Est. payment

    Explore your selling options

    Work with a Zillow partner agent

    Leverage their expertise and Zillow's premium Showcase listings to get your home seen by more buyers.

    Get started

    List with your own agent

    Get your home in front of millions of buyers by listing it on Zillow.

    Learn how to do it

    Sell it yourself

    Take full control of how buyers see your home on Zillow by listing For Sale by Owner (FSBO).

    List your home

    What's special

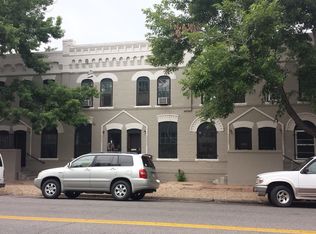
    Located in Denver’s historic Cole Neighborhood and just steps from the vibrant River North Art District, this well-loved and cared for townhome makes urban living stylish and easy. Sunlight and hardwood floors transverse through the living room and into the kitchen which features stainless-steel appliances and white oak butcher block countertops. Stairs ascending from the living room are brightly illuminated by a skylight overhead. The second-floor reveals a pair of bedrooms and an entirely renovated bathroom dressed with modern tile work, glass-enclosed shower and above-mount sink. The convenience of city-living is further enhanced by a reserved parking and permanent bike stand accessible through the back door off the kitchen. Close proximity to restaurants, cafes and shops, Downtown Denver and Mile High hot spots, including Mission Ballroom and the Source. Easy access to major thoroughfares, including I-70 and I-25, for getaways to the Rocky Mountains and beyond.

    Zillow last checked:

    Listing updated:

    Listed by:

    Team Hetterich 303-331-1556 everyone@teamhetterich.com,

    RE/MAX of Cherry Creek,

    Callan Hetterich 303-331-1556,

    RE/MAX of Cherry Creek

    Bought with:

    Brady Efting, 100056991

    Keller Williams Realty Urban Elite

    Source: REcolorado as distributed by MLS GRID,MLS#: 2703868MLS Logo

    Facts & features

    Interior

    Bedrooms & bathrooms
    • Bedrooms: 2
    • Bathrooms: 1
    • 3/4 bathrooms: 1
    Bedroom
    • Level: Upper
    • Area: 121 Square Feet
    • Dimensions: 11 x 11
    Bedroom
    • Level: Upper
    • Area: 96 Square Feet
    • Dimensions: 8 x 12
    Bathroom
    • Level: Upper
    Kitchen
    • Level: Main
    • Area: 132 Square Feet
    • Dimensions: 11 x 12
    Living room
    • Level: Main
    • Area: 132 Square Feet
    • Dimensions: 11 x 12
    Heating
    • Forced Air
    Cooling
    • Has cooling: Yes
    Appliances
    • Included: Dishwasher, Dryer, Microwave, Oven, Range, Refrigerator, Washer
    Features
    • Flooring: Carpet, Tile, Wood
    • Has basement: No
    • Common walls with other units/homes: 2+ Common Walls
    Interior area
    • Total structure area: 766
    • Total interior livable area: 766 sqft
    • Finished area above ground: 766

    Property

    Parking
    • Total spaces: 1
    • Details: Reserved Spaces: 1
    Features
    • Levels: Two
    • Stories: 2
    Lot
    • Size: 693 sqft
    Details
    • Parcel number: 226219051
    • Zoning: U-SU-A1
    • Special conditions: Standard

    Construction

    Type & style
    • Home type: Townhouse
    • Property subtype: Townhouse
    • Attached to another structure: Yes
    Materials
    • Brick
    • Roof: Membrane
    Condition
    • Year built: 1892

    Utilities & green energy

    • Sewer: Public Sewer
    • Water: Public

    Community & neighborhood

    Location
    • Region: Denver
    • Subdivision: Cole

    Other

    Other facts
    • Listing terms: 1031 Exchange,Cash,Conventional,FHA,VA Loan
    • Ownership: Individual

    Price history

    DateEventPrice
    5/7/2025Listing removed$1,995$3/sqft
    Source: Zillow Rentals Report a problem
    4/29/2025Price change$1,995-7.2%$3/sqft
    Source: Zillow Rentals Report a problem
    4/8/2025Listed for rent$2,150$3/sqft
    Source: Zillow Rentals Report a problem
    6/18/2024Sold$395,000$516/sqft
    Source: REcolorado as distributed by MLS GRID #2703868 Report a problem
    5/20/2024Pending sale$395,000$516/sqft
    Source: REcolorado as distributed by MLS GRID #2703868 Report a problem
    5/15/2024Listed for sale$395,000-52.9%$516/sqft
    Source: REcolorado as distributed by MLS GRID #2703868 Report a problem
    5/22/2008Sold$838,800+14487.8%$1,095/sqft
    Source: Agent Provided Report a problem
    2/1/1990Sold$5,750$8/sqft
    Source: Agent Provided Report a problem

    Public tax history

    YearProperty taxesTax assessment
    2017$1,124 +88%$14,570 +90.5%
    2016$598 +67%$7,650
    2015$358 0%$7,650 +77.5%
    2014$358 $4,310

    Find assessor info on the county website

    Neighborhood: Cole

    Nearby schools

    GreatSchools rating
    Schools provided by the listing agent
    • Elementary: Whittier E-8
    • Middle: Whittier E-8
    • High: Manual
    • District: Denver 1

    Source: REcolorado as distributed by MLS GRID. This data may not be complete. We recommend contacting the local school district to confirm school assignments for this home.

    Get pre-qualified for a loan
    At Zillow Home Loans, we can pre-qualify you in as little as 5 minutes with no impact to your credit score.

    An equal housing lender. NMLS #10287.