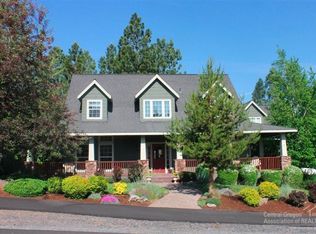
Custom home on private .46 acre lot. Open floor plan with hardwood floors throughout main living area. Great Room with vaulted ceiling, floor-to-ceiling stone fireplace & custom built-ins. Den with double glass doors. Kitchen with expansive cabinets, pull-outs, granite tile counters & island. Master Bedroom on main floor with access to private back deck. Master Bath featuring tile walk-in shower, jetted tub, tile counters & floor. 2 Bedrooms & full Bath upstairs. Laundry Room with built-ins. Triple Garage.
This property is not currently displayed as for sale or rent on Zillow. This may be different from what's on other websites or public sources.