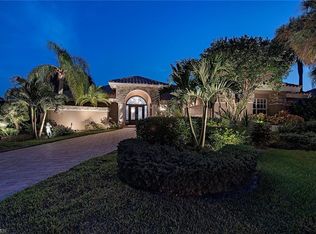
This reimagined residence blends sophisticated design with modern convenience in one of Southwest Florida’s most prestigious communities. Offering four bedrooms, a private den, and four full baths across 3,401 square feet of air-conditioned space, over 6,600 in total, every inch of this home has been thoughtfully curated for elevated living. From the moment you enter, the home’s reinspired layout and curated finishes evoke a single sentiment: Hello, gorgeous. New wood plank tile flows seamlessly throughout, complementing plantation shutters and expansive corner sliding glass doors that connect to a lush lanai. The redesigned kitchen and guest baths, executed by Cornerstone Kitchens, showcase premium finishes, a reverse osmosis system and custom cabinetry. The primary bath, redesigned by Alvarez Construction, exemplifies a commitment to elevated living with timeless detail and refined craftsmanship. The spa-inspired primary suite features a herringbone-patterned floor, wet-room design with multiple showers, a custom tub set in a bay window, dual vanities, a Toto toilet and a statement chandelier. Set within a quiet enclave framed by a serene lake on one end and a protected nature preserve on the other, the residence offers an intimate and peaceful setting, yet remains conveniently close to premier shopping, dining and cultural attractions. Exterior upgrades include a saltwater pool with full automation (resurfaced in 2023), outdoor kitchen, waterfall spa, new landscaping, and enhanced privacy. A new roof, hurricane-rated front windows, a whole-house water softener and new HVAC ensure turnkey peace of mind. In amenity-rich Pelican Landing with access to a private 34-acre Gulf-front Island beach, tennis, fitness, pickleball, kayaking, and optional golf memberships at The Colony Golf and Country Club or Pelican’s Nest Golf Club. Schedule your private showing today.
Sold for $1,900,000
$1,900,000
3551 Quill Leaf CT, BONITA SPRINGS, FL 34134
4beds
3,401sqft
Single Family Residence
Built in 2001
0.35 Acres Lot
$1,849,400 Zestimate®
$559/sqft
$7,961 Estimated rent
Home value
$1,849,400
$1.63M - $2.09M
$7,961/mo
Zestimate® history
Owner options
List your home for rent
$7,961/mo
Rent Zestimate®
Find your next renter with Zillow Rental Manager. Plus, with online applications, you can quickly screen prospective tenants – for free.
$7,961/mo
Rent Zestimate®
Refinance and save
$15,920/mo
Est. payment
Refinancing to a lower rate could help reduce your monthly payments and save thousands over the life of the loan.
$15,920/mo
Est. payment
Explore your selling options
Work with a Zillow partner agent
Leverage their expertise and Zillow's premium Showcase listings to get your home seen by more buyers.
Get startedList with your own agent
Get your home in front of millions of buyers by listing it on Zillow.
Learn how to do itSell it yourself
Take full control of how buyers see your home on Zillow by listing For Sale by Owner (FSBO).
List your homeWhat's special
Serene lakeModern convenienceLush lanaiPremium finishesSaltwater poolOutdoor kitchenNew roof
Zillow last checked:
Listing updated:
Listed by:
Pam Umscheid 239-691-3541,
Premier Sotheby's Int'l Realty,
Destiny L Bockholt 239-405-2616,
Premier Sotheby's Int'l Realty
Bought with:
Donna M Marcotte
Premier Sotheby's Int'l Realty
Source: SWFLMLS,MLS#: 225050556 Originating MLS: Bonita Springs
Originating MLS: Bonita SpringsFacts & features
Interior
Bedrooms & bathrooms
- Bedrooms: 4
- Bathrooms: 4
- Full bathrooms: 4
Rooms
- Room types: Den - Study, Family Room, Office, Screened Lanai/Porch, 4 Bedrooms Plus Den
Primary bedroom
- Dimensions: 13 x 20
Bedroom
- Dimensions: 13 x 13
Bedroom
- Dimensions: 11 x 12
Bedroom
- Dimensions: 12 x 13
Den
- Dimensions: 12 x 12
Dining room
- Dimensions: 12 x 15
Family room
- Dimensions: 17 x 16
Garage
- Dimensions: 20 x 23
Kitchen
- Dimensions: 17 x 22
Living room
- Dimensions: 17 x 21
Utility room
- Dimensions: 12 x 6
Heating
- Central
Cooling
- Ceiling Fan(s), Central Air
Appliances
- Included: Electric Cooktop, Dishwasher, Disposal, Double Oven, Microwave, Range, Refrigerator/Icemaker, Self Cleaning Oven, Oven, Washer
- Laundry: Inside, Laundry Tub
Features
- Closet Cabinets, Foyer, Laundry Tub, Pantry, Pull Down Stairs, Smoke Detectors, Volume Ceiling, Walk-In Closet(s), Window Coverings, Zero/Corner Door Sliders, Den - Study, Family Room, Home Office, Laundry in Residence, Screened Lanai/Porch
- Flooring: Tile
- Doors: Zero/Corner Door Sliders
- Windows: Window Coverings, Storm Protection (Other)
- Has fireplace: No
- Furnished: Yes
Interior area
- Total structure area: 4,159
- Total interior livable area: 3,401 sqft
Property
Parking
- Total spaces: 3
- Parking features: Deeded, Driveway, Attached
- Attached garage spaces: 3
- Has uncovered spaces: Yes
Features
- Stories: 1
- Patio & porch: Patio, Screened Lanai/Porch
- Exterior features: Outdoor Kitchen
- Has private pool: Yes
- Pool features: In Ground, Concrete, Custom Upgrades, Equipment Stays, Electric Heat, Pool Bath, Screen Enclosure
- Has spa: Yes
- Spa features: In Ground, Concrete, Heated, Pool Bath, Screened
- Has view: Yes
- View description: Landscaped Area
- Waterfront features: None
Lot
- Size: 0.35 Acres
- Features: Cul-De-Sac, Dead End, Oversize
Details
- Additional structures: Outdoor Kitchen
- Parcel number: 164725B40130B.0050
- Zoning: RPD
Construction
Type & style
- Home type: SingleFamily
- Architectural style: Florida
- Property subtype: Single Family Residence
Materials
- Block, Stucco
- Foundation: Concrete Block
- Roof: Shingle
Condition
- New construction: No
- Year built: 2001
Utilities & green energy
- Water: Central, Reverse Osmosis - Partial House, Softener
Community & HOA
Community
- Features: Park, Fitness Center, Fishing, Golf, Sidewalks, Street Lights, Gated, Tennis Court(s)
- Security: Gated Community, Smoke Detector(s)
- Subdivision: LONGLAKE
HOA
- Has HOA: Yes
- Amenities included: Beach - Private, Beach Access, Bocce Court, Community Boat Dock, Community Boat Ramp, Community Boat Slip, Community Gulf Boat Access, Park, Community Room, Fitness Center, Fishing Pier, Golf Course, Internet Access, Pickleball, Play Area, Private Beach Pavilion, Private Membership, Sidewalk, Streetlight, Underground Utility
- HOA fee: $3,298 annually
Location
- Region: Bonita Springs
Financial & listing details
- Price per square foot: $559/sqft
- Tax assessed value: $1,495,577
- Annual tax amount: $10,069
- Date on market: 6/3/2025
- Lease term: Buyer Finance/Cash
- Road surface type: Paved
Price history
| Date | Event | Price |
|---|---|---|
| 7/18/2025 | Sold | $1,900,000-11.6%$559/sqft |
Source:  SWFLMLS #225050556 Report a problem SWFLMLS #225050556 Report a problem | ||
| 6/13/2025 | Pending sale | $2,150,000$632/sqft |
Source: SWFLMLS #225050556 Report a problem | ||
| 6/3/2025 | Listed for sale | $2,150,000+160.6%$632/sqft |
Source: SWFLMLS #225050556 Report a problem | ||
| 5/9/2017 | Sold | $825,000-7.2%$243/sqft |
Source: Public Record Report a problem | ||
| 3/6/2017 | Listed for sale | $888,888-22.7%$261/sqft |
Source: John R. Wood Properties #217017857 Report a problem | ||
| 12/10/2016 | Listing removed | $1,150,000$338/sqft |
Source: Downing-Frye Realty Inc #215070991 Report a problem | ||
| 7/22/2016 | Price change | $1,150,000+15.1%$338/sqft |
Source: Downing-Frye Realty Inc #215070991 Report a problem | ||
| 5/10/2016 | Price change | $999,000-13.1%$294/sqft |
Source: Downing-Frye Realty Inc #215070991 Report a problem | ||
| 12/16/2015 | Listed for sale | $1,150,000+32.2%$338/sqft |
Source: Downing Frye Realty Inc. #215070991 Report a problem | ||
| 3/17/2005 | Sold | $870,000$256/sqft |
Source: Public Record Report a problem | ||
Public tax history
| Year | Property taxes | Tax assessment |
|---|---|---|
| 2025 | $10,404 +3.3% | $762,333 +2.9% |
| 2024 | $10,069 +2.4% | $740,848 +3% |
| 2023 | $9,829 +1% | $719,270 +3% |
| 2022 | $9,730 -1.1% | $698,320 +3% |
| 2021 | $9,841 -1.4% | $677,981 +1.4% |
| 2020 | $9,982 -8.1% | $668,620 -8% |
| 2019 | $10,861 | $726,746 -0.8% |
| 2018 | $10,861 -2.5% | $732,380 +0.7% |
| 2017 | $11,140 -5% | $727,591 +7.3% |
| 2016 | $11,723 +4.9% | $678,182 +3% |
| 2015 | $11,178 +0.3% | $658,504 +3.7% |
| 2014 | $11,143 +2.5% | $635,091 +6.8% |
| 2013 | $10,874 +4.4% | $594,427 -3.4% |
| 2012 | $10,413 +5.6% | $615,086 +7.9% |
| 2011 | $9,860 -1.8% | $569,902 -0.6% |
| 2010 | $10,045 -4.5% | $573,094 -9.1% |
| 2009 | $10,518 -7.1% | $630,220 -11.2% |
| 2008 | $11,318 -1% | $709,630 -0.8% |
| 2007 | $11,437 -4.3% | $715,070 -1.2% |
| 2006 | $11,956 +9% | $723,540 +28.4% |
| 2004 | $10,970 +3.1% | $563,570 +7.6% |
| 2003 | $10,642 +21.2% | $523,550 +23.6% |
| 2002 | $8,782 | $423,600 +303.4% |
| 2000 | -- | $105,000 |
Find assessor info on the county website
Neighborhood: 34134
Nearby homes
- $450,300-- bd-- ba-- sqftPelican Landing C E, Bonita springs, FL 34134Off Market
- $1,376,8004 bd4 ba2.9k sqft3561 Quill Leaf Ct, Bonita Springs, FL 34134Off Market

- $1,476,5004 bd4 ba2.9k sqft3541 Quill Leaf Ct, Bonita Springs, FL 34134Off Market
- $892,9006 bd4 ba3.2k sqft24680 Sweet Gum Ct, Bonita Springs, FL 34134Off Market
- $1,081,3003 bd3 ba2.9k sqft3550 Quill Leaf Ct, Bonita Springs, FL 34134Off Market
- $1,211,9004 bd3 ba2.9k sqft24681 Sweet Gum Ct, Bonita Springs, FL 34134Off Market
- $1,032,9003 bd2 ba2.5k sqft3571 Quill Leaf Ct, Bonita Springs, FL 34134Off Market
- $436,800-- bd-- ba-- sqftPelican Landing C E, Bonita springs, FL 34134Off Market
Nearby schools
GreatSchools rating
- 5/10Spring Creek Elementary SchoolGrades: PK-5Distance: 1.2 mi
- 5/10Bonita Springs Middle Center For The ArtsGrades: 6-8Distance: 3.1 mi
- 4/10Estero High SchoolGrades: 9-12Distance: 3 mi


Get pre-qualified for a loan
At Zillow Home Loans, we can pre-qualify you in as little as 5 minutes with no impact to your credit score.An equal housing lender. NMLS #10287.
Sell for more on Zillow
Get a Zillow Showcase℠ listing at no additional cost and you could sell for .
$1,849,400
2% more
+$36,988
With Zillow Showcase(estimated)
$1,886,388
- Florida
- Lee County
- Bonita Springs
- 34134
- 3551 Quill Leaf CT
Nearby cities
Nearby neighborhoods
Nearby zip codes
Other Bonita Springs Topics
