Spacious living at its finest!
Step into this stunning 5-bedroom, 3-bath home offering an impressive 3,500 sqft of living space with a pool designed for comfort and functionality. Situated on a desirable .24-acre corner lot, this home provides extra privacy, curb appeal, and room to enjoy both indoors and outdoors.
Seller willing to paint rooms a preferred color by buyer. Bring your offers . Home offers great structure and layout, Solar Panels will be paid at closing
If any mineral rights, Seller retains the Rights-Title company will search and determine..
For sale
$630,000
3551 Red Mine Ln, Grand Prairie, TX 75052
5beds
3,495sqft
Single Family Residence
Built in 2005
10,454 Square Feet Lot
$613,300 Zestimate®
$180/sqft
$-- HOA
What's special
Spacious livingCurb appeal
- 168 days
- 143
- 4
Zillow last checked:
Listing updated:
Listed by:
Socorro Offer 0784416 214-560-0422,
Only 1 Realty Group Dallas 214-560-0422
Source: NTREIS,MLS#: 21214964
Facts & features
Interior
Bedrooms & bathrooms
- Bedrooms: 5
- Bathrooms: 3
- Full bathrooms: 3
Primary bedroom
- Features: Walk-In Closet(s)
- Level: Second
- Dimensions: 19 x 17
Bedroom
- Features: Walk-In Closet(s)
- Level: First
- Dimensions: 14 x 12
Bedroom
- Features: Walk-In Closet(s)
- Level: Second
- Dimensions: 13 x 16
Bedroom
- Features: Walk-In Closet(s)
- Level: Second
- Dimensions: 12 x 14
Bedroom
- Features: Walk-In Closet(s)
- Level: Second
- Dimensions: 12 x 14
Game room
- Level: Second
- Dimensions: 17 x 22
Living room
- Level: First
- Dimensions: 17 x 18
Appliances
- Included: Dishwasher, Electric Cooktop, Electric Range, Disposal
Features
- Pantry, Walk-In Closet(s)
- Has basement: No
- Number of fireplaces: 1
- Fireplace features: Living Room
Interior area
- Total interior livable area: 3,495 sqft
Video & virtual tour
Property
Parking
- Total spaces: 4
- Parking features: Driveway
- Attached garage spaces: 2
- Carport spaces: 2
Features
- Levels: Two
- Stories: 2
- Exterior features: Garden
- Pool features: Pool
Lot
- Size: 10,454 Square Feet
Details
- Parcel number: 280285700T0050000
Construction
Type & style
- Home type: SingleFamily
- Architectural style: Detached
- Property subtype: Single Family Residence
- Attached to another structure: Yes
Materials
- Foundation: Slab
- Roof: Shingle
Condition
- Year built: 2005
Utilities & green energy
- Water: Public
- Utilities for property: Water Available
Community & HOA
Community
- Subdivision: Cimmaron Estates
HOA
- Has HOA: No
Location
- Region: Grand Prairie
Financial & listing details
- Price per square foot: $180/sqft
- Tax assessed value: $493,050
- Annual tax amount: $11,127
- Date on market: 3/21/2026
- Cumulative days on market: 169 days
- Listing terms: Conventional,FHA
- Exclusions: personal belongings
Estimated market value
$613,300
$583,000 - $644,000
$3,994/mo
Price history
| Date | Event | Price |
|---|---|---|
| 5/14/2026 | Price change | $630,000-1.6%$180/sqft |
Source: NTREIS #21214964 Report a problem | ||
| 4/11/2026 | Price change | $640,000-1.5%$183/sqft |
Source: NTREIS #21214964 Report a problem | ||
| 3/21/2026 | Listed for sale | $650,000+195.5%$186/sqft |
Source: NTREIS #21214964 Report a problem | ||
| 3/1/2014 | Listing removed | $220,000$63/sqft |
Source: Showcase Realty #12029910 Report a problem | ||
| 9/24/2013 | Listed for sale | $220,000$63/sqft |
Source: Showcase Realty #12029910 Report a problem | ||
Public tax history
| Year | Property taxes | Tax assessment |
|---|---|---|
| 2025 | $11,127 +0.3% | $493,050 |
| 2024 | $11,098 +191.8% | $493,050 +11.1% |
| 2023 | $3,804 -31.4% | $443,750 -0.1% |
| 2022 | $5,541 +0.7% | $443,990 +28.6% |
| 2021 | $5,503 +1.3% | $345,290 +1.5% |
| 2020 | $5,434 -14.3% | $340,290 +10.2% |
| 2019 | $6,344 +7.3% | $308,680 +32.9% |
| 2018 | $5,914 +10.9% | $232,330 |
| 2017 | $5,334 +10.3% | $232,330 +15.7% |
| 2016 | $4,837 +11.8% | $200,830 +16.9% |
| 2015 | $4,327 | $171,780 |
| 2014 | $4,327 | $171,780 |
| 2013 | -- | -- |
| 2012 | -- | -- |
| 2011 | -- | -- |
| 2010 | -- | -- |
| 2009 | -- | -- |
| 2008 | -- | -- |
| 2007 | -- | -- |
| 2005 | -- | -- |
| 2004 | -- | -- |
| 2003 | -- | -- |
Find assessor info on the county website
Monthly payment
Est. payment
Payment breakdown
Explore the cost of this home by adjusting the details. Changes won't be saved.Climate risks
Neighborhood: 75052
Nearby schools
Schools provided by the listing agent
- Elementary: Zavala
- Middle: Adams
- High: Grand Prairie
- District: Grand Prairie ISD
Source: NTREIS. This data may not be complete. We recommend contacting the local school district to confirm school assignments for this home.

Similar homes
- $575,0005 bd5 ba4.3k sqft3511 Paladium Dr, Grand Prairie, TX 75052For Sale
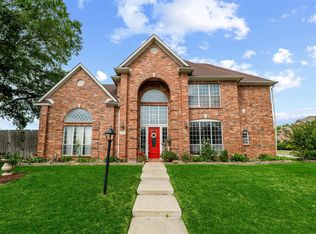 MLS ID #21224527, Eric Garcia. NTREIS
 - $629,9004 bd4 ba4k sqft2335 Shackleford Trl, Grand Prairie, TX 75052For Sale
 MLS ID #21128041, Joanna Blanco. NTREIS
 - $457,5005 bd4 ba3.2k sqft2831 Atrium Dr, Grand Prairie, TX 75052For Sale By Owner
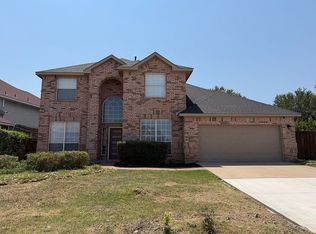
- $500,0005 bd4 ba4k sqft6004 Cedar Glen Ct, Grand Prairie, TX 75052For Sale
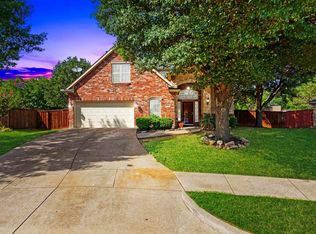 MLS ID #21335811, Brodrick Colbert. NTREIS
