Beautiful corner lot, 3 bed/2 Full bath home. Gorgeous kitchen w/Quartz countertops. Newer Roof! Open floor flowing into dining. Living room includes beautiful corner fireplace & flows right out to the covered patio. High Ceiling in the living area. Master bed has a whirlpool bathtub great for relaxing. 2 storage sheds in backyard & large side entry for easy access to the backyard for your trailer storage or another vehicle. Broken Arrow Schools, don't let this one getaway!
For sale
$225,000
3551 S 149th E Ave, Tulsa, OK 74134
3beds
1,662sqft
:
Get pre-qualified$1,521/mo
Single Family Residence
Built in 1979
0.26 Acres Lot
$225,100 Zestimate®
$135/sqft
$-- HOA
What's special
Corner lotCovered patioBeautiful corner fireplace
- 1 day |
- 149 |
- 24 |
Zillow last checked:
Listing updated:
Listed by:
Erin Catron 918-984-0994,
Erin Catron & Company, LLC
Source: MLS Technology, Inc.,MLS#: 2626377 Originating MLS: MLS Technology
Originating MLS: MLS TechnologyFacts & features
Interior
Bedrooms & bathrooms
- Bedrooms: 3
- Bathrooms: 2
- Full bathrooms: 2
Primary bedroom
- Description: Master Bedroom,Private Bath
- Level: First
Bedroom
- Description: Bedroom,No Bath
- Level: First
Bedroom
- Description: Bedroom,No Bath
- Level: First
Primary bathroom
- Description: Master Bath,Bathtub
- Level: First
Bathroom
- Description: Hall Bath,
- Level: First
Dining room
- Description: Dining Room,Combo w/ Living
- Level: First
Kitchen
- Description: Kitchen,
- Level: First
Living room
- Description: Living Room,Fireplace
- Level: First
Utility room
- Description: Utility Room,Inside
- Level: First
Heating
- Central, Gas
Cooling
- Central Air
Appliances
- Included: Cooktop, Dishwasher, Freezer, Disposal, Gas Water Heater, Ice Maker, Oven, Range, Refrigerator
- Laundry: Washer Hookup, Electric Dryer Hookup, Gas Dryer Hookup
Features
- Attic, Quartz Counters, Stone Counters, Cable TV, Ceiling Fan(s), Gas Range Connection, Gas Oven Connection, Programmable Thermostat
- Flooring: Carpet, Tile, Wood
- Windows: Vinyl, Insulated Windows
- Basement: None
- Number of fireplaces: 1
- Fireplace features: Gas Log, Gas Starter, Wood Burning
Interior area
- Total structure area: 1,662
- Total interior livable area: 1,662 sqft
Property
Parking
- Total spaces: 2
- Parking features: Attached, Garage
- Attached garage spaces: 2
Features
- Levels: One
- Stories: 1
- Patio & porch: Covered, Patio
- Exterior features: Rain Gutters
- Pool features: None
- Fencing: Privacy
Lot
- Size: 0.26 Acres
- Features: Corner Lot
Details
- Additional structures: Shed(s)
- Parcel number: 50164942255790
Construction
Type & style
- Home type: SingleFamily
- Architectural style: Ranch
- Property subtype: Single Family Residence
Materials
- Brick, Wood Frame
- Foundation: Slab
- Roof: Asphalt,Fiberglass
Condition
- Year built: 1979
Utilities & green energy
- Sewer: Public Sewer
- Water: Public
- Utilities for property: Cable Available, Electricity Available, Natural Gas Available, Water Available
Green energy
- Energy efficient items: Windows
Community & HOA
Community
- Features: Gutter(s), Sidewalks
- Security: No Safety Shelter, Smoke Detector(s)
- Subdivision: Sunwood Hills I
HOA
- Has HOA: No
Location
- Region: Tulsa
Financial & listing details
- Price per square foot: $135/sqft
- Tax assessed value: $172,603
- Annual tax amount: $2,546
- Date on market: 7/23/2026
- Cumulative days on market: 2 days
- Listing terms: Conventional,FHA,Other,VA Loan
- Exclusions: Washer dryer, mounted tvs
Estimated market value
$225,100
$214,000 - $236,000
$1,728/mo
Price history
| Date | Event | Price |
|---|---|---|
| 7/23/2026 | Listed for sale | $225,000+58.5%$135/sqft |
Source:  MLS Technology, Inc. #2626377 Report a problem MLS Technology, Inc. #2626377 Report a problem | ||
| 5/17/2019 | Sold | $142,000+2.5%$85/sqft |
Source: MLS Technology, Inc. #1912907 Report a problem | ||
| 5/14/2019 | Listed for sale | $138,500$83/sqft |
Source: Keller Williams Advantage #1912907 Report a problem | ||
| 5/14/2019 | Pending sale | $138,500$83/sqft |
Source: Keller Williams Advantage #1912907 Report a problem | ||
| 4/9/2019 | Listed for sale | $138,500+38.5%$83/sqft |
Source: Keller Williams Advantage #1912907 Report a problem | ||
| 6/16/2004 | Sold | $100,000+1.5%$60/sqft |
Source: Public Record Report a problem | ||
| 8/14/2002 | Sold | $98,500$59/sqft |
Source: Public Record Report a problem | ||
Public tax history
| Year | Property taxes | Tax assessment |
|---|---|---|
| 2025 | $2,546 +8.2% | $18,987 +5% |
| 2024 | $2,354 +7.4% | $18,082 +5% |
| 2023 | $2,192 +0.7% | $17,221 +5% |
| 2022 | $2,177 +3.9% | $16,401 +5% |
| 2021 | $2,094 +0.4% | $15,620 |
| 2020 | $2,086 +31.5% | $15,620 +25.5% |
| 2019 | $1,586 +0% | $12,448 +8.7% |
| 2018 | $1,585 +1.2% | $11,448 -8% |
| 2017 | $1,566 +4.1% | $12,448 +2.5% |
| 2016 | $1,504 | $12,141 +3% |
| 2015 | $1,504 +3.1% | $11,788 +3% |
| 2014 | $1,459 | $11,444 |
| 2013 | -- | $11,444 |
| 2012 | -- | $11,444 |
| 2011 | -- | $11,444 |
| 2010 | -- | $11,444 |
| 2009 | -- | $11,444 +2% |
| 2008 | -- | $11,220 +1% |
| 2007 | -- | $11,110 +1% |
| 2006 | -- | $11,000 |
| 2005 | -- | $11,000 +1.5% |
| 2004 | $1,323 | $10,835 |
| 2003 | -- | $10,835 +18.6% |
| 2002 | -- | $9,139 +5% |
| 2001 | -- | $8,703 +5% |
| 2000 | -- | $8,289 |
Find assessor info on the county website
Monthly payment
Est. payment
Payment breakdown
Explore the cost of this home by adjusting the details. Changes won't be saved.Climate risks
Neighborhood: Sunwood Hills
Nearby schools
GreatSchools rating
- 8/10Country Lane Primary Elementary SchoolGrades: PK-2Distance: 2 mi
- 6/10Centennial Middle SchoolGrades: 6-8Distance: 2 mi
- 7/10Broken Arrow High SchoolGrades: 9-12Distance: 3.8 mi
Schools provided by the listing agent
- Elementary: Country Lane
- High: Broken Arrow
- District: Broken Arrow - Sch Dist (3)
Source: MLS Technology, Inc.. This data may not be complete. We recommend contacting the local school district to confirm school assignments for this home.
- $207,800-- bd2 ba1.5k sqft3545 S 149th Ave E, Tulsa, OK 74134Off Market
- $239,6003 bd2 ba1.4k sqft14925 E 36th Pl S, Tulsa, OK 74134Off Market

- $239,2003 bd2 ba1.3k sqft14919 E 36th Pl S, Tulsa, OK 74134Off Market
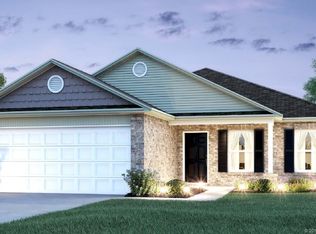
- $254,8004 bd2 ba1.6k sqft3757 S 149th East Ave, Tulsa, OK 74134Off Market
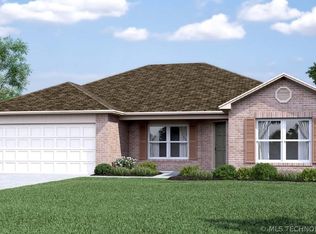
- $267,2003 bd2 ba1.5k sqft3709 S 149th East Ave, Tulsa, OK 74134Off Market
- $235,4003 bd2 ba1.4k sqft3745 S 149th East Ave, Tulsa, OK 74134Off Market
- $278,6004 bd2 ba1.9k sqft3721 S 149th East Ave, Tulsa, OK 74134Off Market
- $242,5003 bd2 ba1.5k sqft3732 S 149th East Ave, Tulsa, OK 74134Off Market
A local agent can set up tours, give advice and negotiate with sellers.
A local lender can help you make sure your offer is ready when you are.
Similar homes
- $220,0003 bd2 ba1.4k sqft3243 S 138th East Ave, Tulsa, OK 74134For Sale
 MLS ID #2625275, Carlos Sanchez, McGraw, REALTORS. MLS Technology, Inc.
 - $225,0003 bd2 ba1.5k sqft14806 E 33rd St, Tulsa, OK 74134For Sale
 MLS ID #2620887, Erendira Luviano, HomeSmart Stellar Realty. MLS Technology, Inc.
 - $245,0003 bd2 ba1.7k sqft3351 S 143rd East Ave, Tulsa, OK 74134For Sale
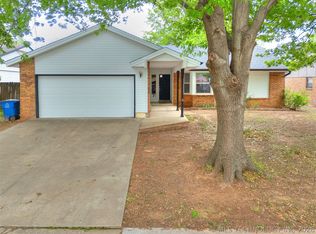 MLS ID #2624761, Montse Torres, Chinowth & Cohen. MLS Technology, Inc.
 - $242,9003 bd2 ba1.6k sqft14248 E 37th Pl, Tulsa, OK 74134For Sale
 MLS ID #2624143, Carlos Sanchez, McGraw, REALTORS. MLS Technology, Inc.
 - $230,0003 bd2 ba1.4k sqft2509 S 104th East Ave, Tulsa, OK 74129For SaleMLS ID #2626605, Dariela Gonzalez, Chinowth & Cohen. MLS Technology, Inc.
- $210,0003 bd2 ba1.6k sqft14209 E 37th Pl, Tulsa, OK 74134For SaleMLS ID #2610396, Dylan Baldridge, Keller Williams Preferred. MLS Technology, Inc.
- $175,0003 bd2 ba1.6k sqft12926 E 28th Pl, Tulsa, OK 74134For SaleMLS ID #2626193, Chelsea Meek, Keller Williams Advantage. MLS Technology, Inc.
- $255,0003 bd2 ba1.9k sqft14828 E 34th St, Tulsa, OK 74134For SaleMLS ID #2613330, Priscilla Diaz, Nassau Ridge Realty. MLS Technology, Inc.
- $324,0003 bd2 ba2.1k sqft3904 S 133rd East Ave, Tulsa, OK 74134For SaleMLS ID #2627234, Carri Ray, Trinity Properties. MLS Technology, Inc.
- $234,5003 bd2 ba1.3k sqft12939 E 34th St, Tulsa, OK 74134For SaleMLS ID #2613902, Angela Miller, Keller Williams Advantage. MLS Technology, Inc.
- $190,0003 bd2 ba1.5k sqft3236 S 140th East Ave, Tulsa, OK 74134For SaleMLS ID #2618024, Montse Torres, Chinowth & Cohen. MLS Technology, Inc.
- $245,0003 bd2 ba1.3k sqft14844 E 38th St S, Tulsa, OK 74134For SaleMLS ID #2620959, Jeremy J Chatmon Sr, C21/First Choice Realty. MLS Technology, Inc.
- $199,9993 bd1 ba1k sqft3204 S 116th East Ave, Tulsa, OK 74146For SaleMLS ID #2627052, Silvia Cuellar, Vylla Home. MLS Technology, Inc.
- $228,9003 bd2 ba1.5k sqft12122 E 37th Pl, Tulsa, OK 74146For SaleMLS ID #2618752, Yonatan Schmidt, Key Renter Tulsa. MLS Technology, Inc.
- $230,0003 bd2 ba1.8k sqft1605 S 125th East Ave, Tulsa, OK 74128For SaleMLS ID #2617473, David Fletcher, RE/MAX Results. MLS Technology, Inc.
- $175,0003 bd2 ba1.3k sqft13033 E 28th Pl, Tulsa, OK 74134For SaleMLS ID #2619552, Jennie Wolek, Keller Williams Advantage. MLS Technology, Inc.
- $285,0003 bd2 ba2.4k sqft13220 E 38th St, Tulsa, OK 74134For Sale By Owner
- $165,0003 bd2 ba989 sqft12121 E 24th Pl, Tulsa, OK 74129For SaleMLS ID #2626785, Corey Scarpa, Waypoint Realty. MLS Technology, Inc.
- $125,0003 bd2 ba1.3k sqft12131 E 31st Pl, Tulsa, OK 74146For SaleMLS ID #2626076, Chantal Harrison, Nomad Agency LLC. MLS Technology, Inc.
- $234,9003 bd2 ba1.6k sqft2311 S 117th East Ave, Tulsa, OK 74129For SaleMLS ID #2620840, Jacob Tigges, Jacob and Associates Realty. MLS Technology, Inc.
