Skip main navigation
Closed
  • Price Unknown

    3551 S Sulgrove Avenue, Springfield, MO 65804

    2beds
    1,508sqft
    Single Family Residence
    Built in 1958
    0.43 Acres Lot
    $252,900 Zestimate®
    $--/sqft
    $1,589 Estimated rent

    Home value

    $252,900

    $230,000 - $278,000

    $1,589/mo

    Zestimate® history
    Loading
    Loading...

    Owner options

    List your home for rent

    $1,589/mo

    Rent Zestimate®

    Find your next renter with Zillow Rental Manager. Plus, with online applications, you can quickly screen prospective tenants – for free.

    Learn more

    $1,589/mo

    Rent Zestimate®

    Refinance and save

    Refinancing to a lower rate could help reduce your monthly payments and save thousands over the life of the loan.

    See today's rates

    Explore your selling options

    Work with a Zillow partner agent

    Leverage their expertise and Zillow's premium Showcase listings to get your home seen by more buyers.

    Get started

    List with your own agent

    Get your home in front of millions of buyers by listing it on Zillow.

    Learn how to do it

    Sell it yourself

    Take full control of how buyers see your home on Zillow by listing For Sale by Owner (FSBO).

    List your home

    What's special

    Finished attic spaceHalf bath additionCoat closetCompletely updated kitchenFull main bath renovationBeautifully appointed laminate flooringLaundry closet
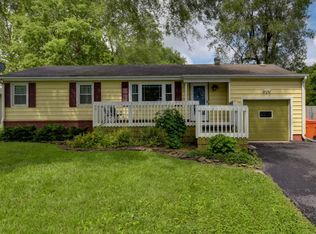
    Welcome to 3551 S Sulgrove Ave! Located in the highly sought after Galloway area of Southeast Springfield, this charming home is in close proximity to restaurants, shopping and Greenway Trails. With just about every update imaginable, this beautiful home is move in ready! Some of the updates include a completely updated kitchen, all new plumbing, new water heater, new beautifully appointed laminate flooring (all existing hardwoods have been refinished), a full main bath renovation, a half bath addition with a laundry closet and coat closet, all new lighting, all new doors and so much more! (Reach out or ask your agent for the full list). The living room is currently being used as a formal dining room, but is technically considered a second living space. The eat in kitchen will easily accommodate a dining space. The choice is yours! There is a finished attic space in the attached garage where the sky's the limit on it's possible uses! This .43 acre property also includes a 25 x 30 outbuilding with a 2 car garage bay and plenty of room for a full shop. Don't miss out on the opportunity to make it yours!

    Zillow last checked:

    Listing updated:

    Listed by:

    Darlene L Matrone 417-827-3480,

    Keller Williams

    Bought with:

    Jason + Elle Realtors, 2017005966

    Society Real Estate LLC

    Source: SOMOMLS as distributed by MLS GRID,MLS#: 60286374MLS Logo

    Facts & features

    Interior

    Bedrooms & bathrooms
    • Bedrooms: 2
    • Bathrooms: 2
    • Full bathrooms: 1
    • 1/2 bathrooms: 1
    Heating
    • Floor Furnace, Forced Air, Natural Gas
    Cooling
    • Central Air, Ceiling Fan(s)
    Appliances
    • Included: Electric Water Heater, Free-Standing Electric Oven, Convection Oven, Ice Maker, Microwave, Refrigerator
    • Laundry: Main Level, Laundry Room
    Features
    • High Speed Internet, Crown Molding, Quartz Counters
    • Flooring: Hardwood, Tile, Laminate
    • Windows: Drapes, Double Pane Windows, Blinds, Shutters
    • Has basement: No
    • Attic: Fully Finished,Pull Down Stairs
    • Has fireplace: Yes
    • Fireplace features: Family Room, Gas, Brick
    Interior area
    • Total structure area: 1,508
    • Total interior livable area: 1,508 sqft
    • Finished area above ground: 1,508
    • Finished area below ground: 0

    Property

    Parking
    • Total spaces: 3
    • Parking features: Circular Driveway, Paved, Garage Faces Front
    • Attached garage spaces: 3
    • Has uncovered spaces: Yes
    Features
    • Levels: One
    • Stories: 1
    • Patio & porch: Deck
    • Exterior features: Rain Gutters
    Lot
    • Size: 0.43 Acres
    • Features: Landscaped, Level
    Details
    • Parcel number: 1909102049

    Construction

    Type & style
    • Home type: SingleFamily
    • Architectural style: Ranch
    • Property subtype: Single Family Residence
    Materials
    • Vinyl Siding
    • Foundation: Crawl Space
    • Roof: Composition
    Condition
    • Year built: 1958

    Utilities & green energy

    • Sewer: Public Sewer
    • Water: Public

    Community & neighborhood

    Security
    • Security features: Smoke Detector(s)
    Location
    • Region: Springfield
    • Subdivision: Parkview Place

    Other

    Other facts
    • Listing terms: Cash,VA Loan,FHA,Conventional
    • Road surface type: Asphalt

    Price history

    DateEventPrice
    4/10/2025Sold--
    Source: SOMOMLS as distributed by MLS GRID #60286374 Report a problem
    3/9/2025Pending sale$264,900$176/sqft
    Source: SOMOMLS as distributed by MLS GRID #60286374 Report a problem
    2/3/2025Price change$264,900+26.1%$176/sqft
    Source: SOMOMLS as distributed by MLS GRID #60286374 Report a problem
    1/29/2023Pending sale$210,000$139/sqft
    Source: SOMOMLS as distributed by MLS GRID #60228085 Report a problem
    1/19/2023Price change$210,000-4.5%$139/sqft
    Source: SOMOMLS as distributed by MLS GRID #60228085 Report a problem
    9/16/2022Listed for sale$220,000$146/sqft
    Source: SOMOMLS as distributed by MLS GRID #60228085 Report a problem

    Public tax history

    YearProperty taxesTax assessment
    2025$1,368 +22.9%$27,460 +32.3%
    2024$1,113 +0.6%$20,750
    2023$1,107 +7.6%$20,750 +10.2%
    2022$1,028 +0%$18,830
    2021$1,028 +1.3%$18,830 +6%
    2020$1,015 -2.3%$17,770 -5.1%
    2018$1,039 +11.7%$18,730 +10.4%
    2017$930 $16,970
    2016$930 $16,970
    2015$930 +0.9%$16,970 +2.4%
    2014$922 $16,570 -3.7%
    2012-- $17,210
    2011-- $17,210 -2.4%
    2010-- $17,630 +7%
    2006$743 $16,470
    2005$743 +3.4%$16,470 +3.7%
    2004$719 +0.4%$15,880
    2003$716 +1.5%$15,880
    2002$706 +47.7%$15,880
    2001$478 $15,880

    Find assessor info on the county website

    Neighborhood: Sequiota

    Nearby schools

    GreatSchools rating
    Schools provided by the listing agent
    • Elementary: SGF-Sequiota
    • Middle: SGF-Pershing
    • High: SGF-Glendale

    Source: SOMOMLS as distributed by MLS GRID. This data may not be complete. We recommend contacting the local school district to confirm school assignments for this home.

    Sell for more on Zillow
    Get a Zillow Showcase℠ listing at no additional cost and you could sell for .
    $252,900
    2% more
    +$5,058
    With Zillow Showcase(estimated)
    $257,958