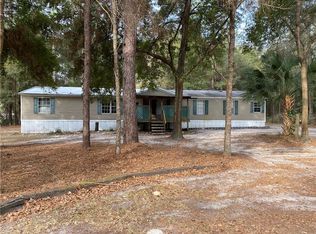
Wow this home as a large front and back porch to enjoy! Fenced back yard for the fur babies a shed and a workshop!! Combine that with a split plan 2 bedroom 2 bath home with a fireplace and a super nice kitchen. The laundry room is in the kitchen for convenience. Close to Dunnellon, Grocery store just a few minutes down the road.
Sold for $120,000
$120,000
3551 SW 181ST COURT, DUNNELLON, FL 34432
2beds
924sqft
Manufactured Home, Single Family Residence
Built in 1986
1.11 Acres Lot
$147,700 Zestimate®
$130/sqft
$-- Estimated rent
Home value
$147,700
$130,000 - $164,000
Not available
Zestimate® history
Owner options
List your home for rent
Find your next renter with Zillow Rental Manager. Plus, with online applications, you can quickly screen prospective tenants – for free.
Refinance and save
$669/mo
Est. payment
Refinancing to a lower rate could help reduce your monthly payments and save thousands over the life of the loan.
$669/mo
Est. payment
Explore your selling options
Work with a Zillow partner agent
Leverage their expertise and Zillow's premium Showcase listings to get your home seen by more buyers.
Get startedList with your own agent
Get your home in front of millions of buyers by listing it on Zillow.
Learn how to do itSell it yourself
Take full control of how buyers see your home on Zillow by listing For Sale by Owner (FSBO).
List your homeWhat's special
Split planSuper nice kitchen
Zillow last checked:
Listing updated:
Listed by:
Sonja Ziehr 352-438-4496,
KIEFER REALTY, PA 352-861-6000
Bought with:
Sonja Ziehr, 3124805
KIEFER REALTY, PA
Source: Stellar MLS,MLS#: OM713231 Originating MLS: Ocala - Marion
Originating MLS: Ocala - Marion
Facts & features
Interior
Bedrooms & bathrooms
- Bedrooms: 2
- Bathrooms: 2
- Full bathrooms: 2
Primary bedroom
- Features: Built-in Closet
- Level: First
- Area: 130 Square Feet
- Dimensions: 10x13
Bedroom 2
- Features: Built-in Closet
- Level: First
- Area: 130 Square Feet
- Dimensions: 10x13
Primary bathroom
- Features: No Closet
- Level: First
- Area: 65 Square Feet
- Dimensions: 13x5
Bathroom 2
- Features: Single Vanity, No Closet
- Level: First
- Area: 34.88 Square Feet
- Dimensions: 4.5x7.75
Balcony porch lanai
- Features: No Closet
- Level: First
- Area: 224 Square Feet
- Dimensions: 8x28
Balcony porch lanai
- Features: No Closet
- Level: First
- Area: 224 Square Feet
- Dimensions: 8x28
Kitchen
- Features: Storage Closet
- Level: First
- Area: 182 Square Feet
- Dimensions: 13x14
Living room
- Features: No Closet
- Level: First
- Area: 208 Square Feet
- Dimensions: 13x16
Heating
- Electric
Cooling
- Central Air
Appliances
- Included: Other
- Laundry: In Kitchen
Features
- Ceiling Fan(s), Split Bedroom
- Flooring: Carpet, Linoleum
- Has fireplace: Yes
- Fireplace features: Living Room, Wood Burning
Interior area
- Total structure area: 1,666
- Total interior livable area: 924 sqft
Property
Parking
- Total spaces: 2
- Parking features: Carport
- Carport spaces: 2
Features
- Levels: One
- Stories: 1
- Exterior features: Private Mailbox, Storage
Lot
- Size: 1.11 Acres
Details
- Parcel number: 1740016203
- Zoning: A2
- Special conditions: Real Estate Owned
Construction
Type & style
- Home type: MobileManufactured
- Property subtype: Manufactured Home, Single Family Residence
Materials
- Vinyl Siding
- Foundation: Pillar/Post/Pier
- Roof: Roof Over
Condition
- New construction: No
- Year built: 1986
Utilities & green energy
- Sewer: Septic Tank
- Water: Well
- Utilities for property: Electricity Available
Community & HOA
Community
- Pet fee: $0 monthly
- Subdivision: LAKE TROPICANA RANCHETTES UN 03
HOA
- Has HOA: No
Location
- Region: Dunnellon
Financial & listing details
- Price per square foot: $130/sqft
- Tax assessed value: $86,646
- Annual tax amount: $1,728
- Date on market: 11/10/2025
- Cumulative days on market: 35 days
- Listing terms: Cash
- Ownership: Fee Simple
- Total actual rent: 0
- Electric utility on property: Yes
- Road surface type: Paved
- Body type: Single Wide
Price history
| Date | Event | Price |
|---|---|---|
| 1/21/2026 | Sold | $120,000+54.2%$130/sqft |
Source:  Stellar MLS #OM713231 Report a problem Stellar MLS #OM713231 Report a problem | ||
| 10/29/2025 | Sold | $77,800$84/sqft |
Source: Public Record Report a problem | ||
Public tax history
| Year | Property taxes | Tax assessment |
|---|---|---|
| 2025 | $1,933 +11.9% | $86,646 +7.9% |
| 2024 | $1,728 +9.6% | $80,330 +10% |
| 2023 | $1,576 +9.8% | $73,027 +10% |
| 2022 | $1,435 +231.2% | $66,388 +136.3% |
| 2021 | $433 +1.4% | $28,090 +1.4% |
| 2020 | $427 +17.6% | $27,702 +2.3% |
| 2019 | $363 | $27,079 +1.9% |
| 2018 | $363 +6.9% | $26,574 +2.1% |
| 2017 | $340 +12.2% | $26,027 -0.9% |
| 2016 | $303 | $26,276 +18% |
| 2015 | $303 | $22,259 +0.8% |
| 2014 | $303 | $22,082 -5.4% |
| 2013 | $303 | $23,332 -3.5% |
| 2012 | $303 -12% | $24,181 -12.5% |
| 2011 | $344 -20.7% | $27,644 -17.2% |
| 2010 | $434 +4.1% | $33,394 +2.7% |
| 2009 | $417 +0.6% | $32,516 +0.1% |
| 2008 | $414 +5.5% | $32,484 +3% |
| 2007 | $393 +2% | $31,538 +2.5% |
| 2006 | $385 +21.4% | $30,769 +3% |
| 2005 | $317 | $29,873 +3% |
| 2004 | $317 +47.2% | $29,003 +12.3% |
| 2002 | $215 +31.4% | $25,817 +4.6% |
| 2001 | $164 | $24,671 |
| 2000 | $164 | $24,671 |
Find assessor info on the county website
Neighborhood: 34432
Nearby homes
- $113,8003 bd2 ba1.6k sqft3525 SW 181st Ct, Dunnellon, FL 34432Off Market
- $76,0003 bd2 ba1.1k sqft3565 SW 181st Ct, Dunnellon, FL 34432Off Market
- $74,4003 bd2 ba924 sqft3623 SW 181st Ct, Dunnellon, FL 34432Off Market
- $159,7004 bd2 ba2k sqft3560 SW 180th Ave, Dunnellon, FL 34432Off Market
- $34,7172 bd2 ba910 sqft3600 SW 180th Ave, Dunnellon, FL 34432Off Market
- $3,0501 bd1 ba450 sqft3600 SW 180th Ave, Dunnellon, FL 34432Off Market
- $89,0003 bd3 ba919 sqft3600 SW 180th Ave, Dunnellon, FL 34432Sold
- $189,0004 bd2 ba1.8k sqft18057 SW 37th St, Dunnellon, FL 34432Sold
Nearby schools
GreatSchools rating
- 4/10Romeo Elementary SchoolGrades: PK-5Distance: 1.5 mi
- 5/10Dunnellon Middle SchoolGrades: 6-8Distance: 7.6 mi
- 2/10Dunnellon High SchoolGrades: 9-12Distance: 5.3 mi
Get a cash offer in 3 minutes
Find out how much your home could sell for in as little as 3 minutes with a no-obligation cash offer.
Estimated market value
$147,700
Get a cash offer in 3 minutes
Find out how much your home could sell for in as little as 3 minutes with a no-obligation cash offer.
Estimated market value
$147,700
- Florida
- Marion County
- Dunnellon
- 34432
- 3551 SW 181ST COURT
