Welcome to 3551 Spencer St, an inviting and light-filled corner unit townhome in hot NoDa! Grill and let out your pup in the private fenced courtyard, relax on the expansive covered terrace, and enjoy the neighborhood charm from the welcoming front porch. Step into the main level to find an open concept layout with defined living and dining areas, complemented by a modern kitchen with an eat-in island, gas range, granite countertops, and stainless appliances. The upper levels offer a flexible layout with 3 large bedrooms (2 of which could be used as primaries), and huge double vanities in each full bathroom. Park your car in the assigned space behind the townhome or on the street immediately in front. Located just blocks from NoDa favorites like Ever Andalo, Bar à Vins, and Salud, and less than a mile from the light rail. With its central location, abundant natural light, spacious and comfortable layout, and private outdoor spaces, this townhome is an unbeatable value!
Closed
$522,525
3551 Spencer St, Charlotte, NC 28205
3beds
1,803sqft
Townhouse
Built in 2015
0.03 Acres Lot
$522,000 Zestimate®
$290/sqft
$2,770 Estimated rent
Home value
$522,000
$480,000 - $569,000
$2,770/mo
Zestimate® history
Owner options
List your home for rent
$2,770/mo
Rent Zestimate®
Find your next renter with Zillow Rental Manager. Plus, with online applications, you can quickly screen prospective tenants – for free.
$2,770/mo
Rent Zestimate®
Refinance and save
$3,443/mo
Est. payment
Refinancing to a lower rate could help reduce your monthly payments and save thousands over the life of the loan.
$3,443/mo
Est. payment
Explore your selling options
Work with a Zillow partner agent
Leverage their expertise and Zillow's premium Showcase listings to get your home seen by more buyers.
Get startedList with your own agent
Get your home in front of millions of buyers by listing it on Zillow.
Learn how to do itSell it yourself
Take full control of how buyers see your home on Zillow by listing For Sale by Owner (FSBO).
List your homeWhat's special
Corner unit townhomeWelcoming front porchPrivate fenced courtyardEat-in islandExpansive covered terraceLarge bedroomsGranite countertops
Zillow last checked:
Listing updated:
Listed by:
Chloe Faucher chloe@helenadamsrealty.com,
Helen Adams Realty
Bought with:
Jamie McMillin
James McMillin Realty
Source: Canopy MLS as distributed by MLS GRID,MLS#: 4213083
Facts & features
Interior
Bedrooms & bathrooms
- Bedrooms: 3
- Bathrooms: 3
- Full bathrooms: 2
- 1/2 bathrooms: 1
Primary bedroom
- Level: Upper
Primary bedroom
- Level: Upper
Bedroom s
- Level: Upper
Bedroom s
- Level: Upper
Bathroom half
- Level: Main
Bathroom full
- Level: Upper
Bathroom full
- Level: Third
Bathroom half
- Level: Main
Bathroom full
- Level: Upper
Bathroom full
- Level: Third
Other
- Level: Third
Other
- Level: Third
Dining area
- Level: Main
Dining area
- Level: Main
Family room
- Level: Main
Family room
- Level: Main
Kitchen
- Level: Main
Kitchen
- Level: Main
Laundry
- Level: Upper
Laundry
- Level: Upper
Living room
- Level: Main
Living room
- Level: Main
Heating
- Forced Air
Cooling
- Central Air
Appliances
- Included: Dryer, Gas Range, Refrigerator, Washer, Washer/Dryer
- Laundry: In Hall, Laundry Closet, Upper Level
Features
- Soaking Tub, Kitchen Island, Open Floorplan
- Flooring: Carpet, Hardwood, Tile
- Has basement: No
Interior area
- Total structure area: 1,322
- Total interior livable area: 1,803 sqft
- Finished area above ground: 1,803
- Finished area below ground: 0
Property
Parking
- Parking features: Assigned, On Street, Parking Lot, Parking Space(s)
- Has uncovered spaces: Yes
- Details: 1 assigned parking space (#15), plus ample street parking
Features
- Levels: Three Or More
- Stories: 3
- Entry location: Main
- Patio & porch: Balcony, Covered, Enclosed, Front Porch, Patio, Terrace
- Fencing: Back Yard,Fenced,Full,Wood
Lot
- Size: 0.03 Acres
- Features: Corner Lot, End Unit
Details
- Parcel number: 09106833
- Zoning: MUDD-O
- Special conditions: Standard
Construction
Type & style
- Home type: Townhouse
- Property subtype: Townhouse
Materials
- Brick Partial, Fiber Cement
- Foundation: Slab
Condition
- New construction: No
- Year built: 2015
Utilities & green energy
- Sewer: Public Sewer
- Water: City
Community & HOA
Community
- Security: Security System
- Subdivision: The Arts District
HOA
- Has HOA: Yes
- HOA fee: $300 monthly
- HOA name: Cedar Management Group
- HOA phone: 704-644-8808
Location
- Region: Charlotte
Financial & listing details
- Price per square foot: $290/sqft
- Tax assessed value: $452,000
- Annual tax amount: $3,520
- Date on market: 1/28/2025
- Cumulative days on market: 14 days
- Listing terms: Cash,Conventional,VA Loan
- Exclusions: Decorative mirrors in living room
- Road surface type: None, Paved
Price history
| Date | Event | Price |
|---|---|---|
| 3/27/2025 | Sold | $522,525-1.4%$290/sqft |
Source:  Canopy MLS as distributed by MLS GRID #4213083 Report a problem Canopy MLS as distributed by MLS GRID #4213083 Report a problem | ||
| 1/28/2025 | Listed for sale | $530,000+50.4%$294/sqft |
Source: Canopy MLS as distributed by MLS GRID #4213083 Report a problem | ||
| 7/16/2020 | Sold | $352,500-3.4%$196/sqft |
Source: Canopy MLS as distributed by MLS GRID #3629878 Report a problem | ||
| 6/15/2020 | Listed for sale | $365,000+9%$202/sqft |
Source: EXP REALTY LLC #3629878 Report a problem | ||
| 10/30/2018 | Sold | $335,000$186/sqft |
Source: Public Record Report a problem | ||
| 8/15/2018 | Sold | $335,000-0.3%$186/sqft |
Source: Public Record Report a problem | ||
| 7/23/2018 | Pending sale | $336,000$186/sqft |
Source: Nestlewood Realty, LLC #3411547 Report a problem | ||
| 7/13/2018 | Listed for sale | $336,000$186/sqft |
Source: Nestlewood Realty, LLC #3411547 Report a problem | ||
Public tax history
| Year | Property taxes | Tax assessment |
|---|---|---|
| 2025 | $3,520 +1.4% | $452,000 |
| 2024 | $3,472 +3.3% | $452,000 |
| 2023 | $3,360 +8.8% | $452,000 +43% |
| 2022 | $3,089 | $316,000 |
| 2021 | $3,089 | $316,000 |
| 2020 | $3,089 +0.2% | $316,000 |
| 2019 | $3,083 | $316,000 +57.4% |
| 2018 | -- | $200,700 |
| 2017 | -- | $200,700 +200600% |
| 2016 | -- | $100 |
Find assessor info on the county website
Neighborhood: North Charlotte
Nearby homes
- $504,5003 bd3 ba1.8k sqft3551 Spencer St #54, Charlotte, NC 28205Off Market

- $460,8003 bd3 ba1.8k sqft3547 Spencer St, Charlotte, NC 28205Off Market
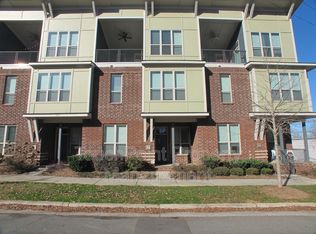
- $469,5003 bd3 ba1.8k sqft3543 Spencer St, Charlotte, NC 28205Off Market
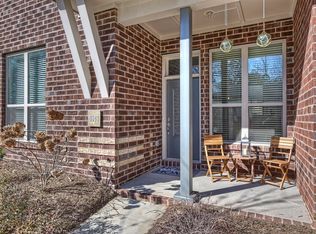
- $469,1003 bd2 ba1.8k sqft3543 Spencer St #52, Charlotte, NC 28205Off Market
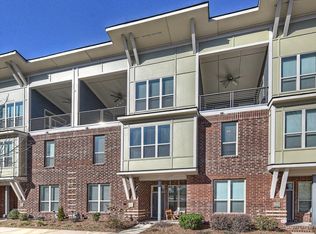
- $490,0002 bd3 ba1.5k sqft1037 Pierre Dr, Charlotte, NC 28205Sold
- $500,0003 bd3 ba1.8k sqft3539 Spencer St, Charlotte, NC 28205For Sale
- $470,8003 bd2 ba1.8k sqft3535 Spencer St, Charlotte, NC 28205Off Market
- $453,1002 bd2 ba1.6k sqft1033 Pierre Dr, Charlotte, NC 28205Off Market
Nearby schools
GreatSchools rating
- 4/10Villa Heights ElementaryGrades: K-5Distance: 1.2 mi
- 7/10Eastway MiddleGrades: 6-8Distance: 2.7 mi
- 1/10Garinger High SchoolGrades: 9-12Distance: 0.8 mi
Schools provided by the listing agent
- Elementary: Villa Heights
- Middle: Eastway
- High: Garinger
Source: Canopy MLS as distributed by MLS GRID. This data may not be complete. We recommend contacting the local school district to confirm school assignments for this home.
Get a cash offer in 3 minutes
Find out how much your home could sell for in as little as 3 minutes with a no-obligation cash offer.
Estimated market value
$522,000
Get a cash offer in 3 minutes
Find out how much your home could sell for in as little as 3 minutes with a no-obligation cash offer.
Estimated market value
$522,000
Nearby cities
Nearby neighborhoods
Nearby zip codes
Other Charlotte Topics
