Skip main navigation
Sold
  • $500,000

    3551 Tearose Dr, Hudsonville, MI 49426

    4beds
    2,658sqft
    Single Family Residence
    Built in 2016
    0.33 Acres Lot
    $525,900 Zestimate®
    $188/sqft
    $3,482 Estimated rent

    Home value

    $525,900

    $494,000 - $563,000

    $3,482/mo

    Zestimate® history
    Loading
    Loading...

    Owner options

    List your home for rent

    $3,482/mo

    Rent Zestimate®

    Find your next renter with Zillow Rental Manager. Plus, with online applications, you can quickly screen prospective tenants – for free.

    Learn more

    $3,482/mo

    Rent Zestimate®

    Refinance and save

    $3,140/mo

    Est. payment

    Refinancing to a lower rate could help reduce your monthly payments and save thousands over the life of the loan.

    See today's rates

    $3,140/mo

    Est. payment

    Explore your selling options

    Work with a Zillow partner agent

    Leverage their expertise and Zillow's premium Showcase listings to get your home seen by more buyers.

    Get started

    List with your own agent

    Get your home in front of millions of buyers by listing it on Zillow.

    Learn how to do it

    Sell it yourself

    Take full control of how buyers see your home on Zillow by listing For Sale by Owner (FSBO).

    List your home

    What's special

    Entertainment roomGrand center islandLight-filled walkout basementLow-maintenance landscapingArched walkwaysAbundant storageOpen play space
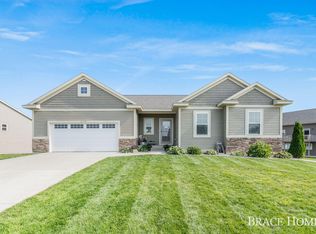
    OPEN HOUSE CANCELED - Offer Accepted! This stunning ''like-new'' Hudsonville home is the one you've been waiting for. With 4 bedrooms, 3 full baths, and soaring 9-foot ceilings throughout, it's guaranteed to wow from the moment you step inside. Custom cubbies in the mudroom (goodbye clutter), arched walkways, and a main floor laundry with folding table make chores a breeze. The kitchen? It delivers on every detail. Showcasing custom cabinetry with a tile backsplash, abundant storage, and a grand center island overlooking the spacious dining area and open-concept living room. Down the hall you'll discover three generous bedrooms and two full baths, each offering plenty of storage. The light-filled walkout basement is a showstopper, featuring an entertainment room and open play space perfect for gatherings or everyday living. Need more? You'll also find a 4th bedroom, 3rd full bath, and two oversized storage rooms- one with an egress window and potential for a 5th bedroom. Outside, the yard is meticulously maintained with fresh, low-maintenance landscaping and a large shed ready for all your toys, tools, and outdoor essentials. This gem won't last long! Don't just dream about your next home- come live it at 3551 Tearose Drive.

    Zillow last checked:

    Listing updated:

    Listed by:

    Kelsey L Radvansky 616-334-0554,

    City2Shore Real Estate Inc.

    Bought with:

    Bruce A Capel, 6501188689

    Five Star Real Estate (Grandv)

    Source: MichRIC,MLS#: 25039082MLS Logo

    Facts & features

    Interior

    Bedrooms & bathrooms
    • Bedrooms: 4
    • Bathrooms: 3
    • Full bathrooms: 3
    • Main level bedrooms: 3
    Heating
    • Forced Air
    Cooling
    • Central Air
    Appliances
    • Included: Dishwasher, Disposal, Dryer, Microwave, Oven, Refrigerator, Washer
    • Laundry: Laundry Room, Main Level
    Features
    • Center Island, Eat-in Kitchen, Pantry
    • Windows: Screens, Window Treatments
    • Basement: Full,Walk-Out Access
    • Has fireplace: No
    Interior area
    • Total structure area: 1,605
    • Total interior livable area: 2,658 sqft
    • Finished area below ground: 1,053

    Property

    Parking
    • Total spaces: 2
    • Parking features: Garage Door Opener, Attached
    • Garage spaces: 2
    Features
    • Stories: 1
    Lot
    • Size: 0.33 Acres
    • Dimensions: 107 x 135
    • Features: Sidewalk, Shrubs/Hedges
    Details
    • Parcel number: 701417450001
    • Zoning description: Res-Imp

    Construction

    Type & style
    • Home type: SingleFamily
    • Architectural style: Ranch
    • Property subtype: Single Family Residence
    Materials
    • Shingle Siding, Stone, Vinyl Siding
    • Roof: Composition
    Condition
    • New construction: No
    • Year built: 2016

    Utilities & green energy

    • Sewer: None
    • Water: Public

    Community & HOA

    Location
    • Region: Hudsonville

    Financial & listing details

    • Price per square foot: $188/sqft
    • Tax assessed value: $152,431
    • Annual tax amount: $4,373
    • Date on market: 8/5/2025
    • Listing terms: Other,Cash,FHA,VA Loan,MSHDA,Conventional
    • Road surface type: Paved

    Price history

    DateEventPrice
    9/10/2025Sold$500,000$188/sqft
    Source: MichRIC #25039082 Report a problem
    8/9/2025Pending sale$500,000$188/sqft
    Source: MichRIC #25039082 Report a problem
    8/5/2025Listed for sale$500,000+100%$188/sqft
    Source: MichRIC #25039082 Report a problem
    3/30/2017Sold$250,000$94/sqft
    Source: Public Record Report a problem

    Public tax history

    YearProperty taxesTax assessment
    2025$4,226 +4.7%$157,156 +3.1%
    2024$4,036 +5.2%$152,431 +5%
    2023$3,838 +661.5%$145,173
    2022$504 --
    2021-- --
    2020-- $131,997 +4.3%
    2018$3,461 +289.1%$126,500 -0.2%
    2017$889 $126,700 +546.4%
    2016$889 $19,600 +4.8%
    2015$889 +452.9%$18,700 +5.1%
    2014$161 $17,800 +20.3%
    2013-- $14,800 -4.5%
    2012-- $15,500 -5.5%
    2011-- $16,400 -8.9%
    2009-- $18,000
    2008-- $18,000 +7.8%
    2005-- $16,696
    Find assessor info on the county website

    Neighborhood: 49426

    Nearby schools

    GreatSchools rating
    Get a cash offer in 3 minutes
    Find out how much your home could sell for in as little as 3 minutes with a no-obligation cash offer.
    Estimated market value
    $525,900
    Get a cash offer in 3 minutes
    Find out how much your home could sell for in as little as 3 minutes with a no-obligation cash offer.
    Estimated market value
    $525,900