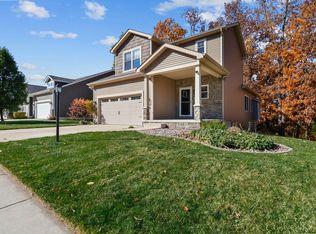
Live beautifully in Valparaiso's sought-after Hatch Lake neighborhood! This nearly new 4-bedroom home offers over 2,100 finished square feet of thoughtfully designed living space, blending style, comfort, and everyday convenience. From the moment you enter, you're welcomed by a bright foyer with a charming seating nook--the perfect introduction to the warmth and elegance that flows throughout the home. The main level features an inviting living room anchored by a cozy fireplace and opens seamlessly into a stunning kitchen. Enjoy entertaining around the oversized island with seating, granite countertops, stainless steel appliances (including a dishwasher), pantry, and ample cabinet space. A convenient half bath just off the garage entry adds everyday practicality. Upstairs, retreat to a spacious primary suite designed for relaxation, complete with two walk-in closets and a spa-like ensuite bath featuring dual sinks, a deep soaking tub, and a separate shower. Three additional bedrooms offer plenty of space for everyone or a home office, while a second full bath and finished laundry room make life that much easier. Need even more space? The full, unfinished basement offers over 900 square feet of potential--ready for your vision. Set on Valpo's west side, this home is ideal for commuters and is located within the top-rated Valparaiso Community Schools: Memorial Elementary, Ben Franklin Middle, and Valparaiso High. High-speed internet options from Xfinity and Frontier Fiber are available, and all appliances--including washer and dryer--stay with the home. Seller is open to Conventional, FHA, VA, and Insured Conventional financing. If you've been searching for a stylish, move-in-ready home in a great location--this is your chance. Schedule your tour today before it's gone!
Closed
$400,000
3551 Traemore Dr, Valparaiso, IN 46385
4beds
2,147sqft
Single Family Residence
Built in 2018
10,497 Square Feet Lot
$421,500 Zestimate®
$186/sqft
$2,912 Estimated rent
Home value
$421,500
$375,000 - $476,000
$2,912/mo
Zestimate® history
Owner options
List your home for rent
$2,912/mo
Rent Zestimate®
Find your next renter with Zillow Rental Manager. Plus, with online applications, you can quickly screen prospective tenants – for free.
$2,912/mo
Rent Zestimate®
Refinance and save
$2,730/mo
Est. payment
Refinancing to a lower rate could help reduce your monthly payments and save thousands over the life of the loan.
$2,730/mo
Est. payment
Explore your selling options
Work with a Zillow partner agent
Leverage their expertise and Zillow's premium Showcase listings to get your home seen by more buyers.
Get startedList with your own agent
Get your home in front of millions of buyers by listing it on Zillow.
Learn how to do itSell it yourself
Take full control of how buyers see your home on Zillow by listing For Sale by Owner (FSBO).
List your homeWhat's special
Full unfinished basementCozy fireplaceConvenient half bathFinished laundry roomSpacious primary suiteSpa-like ensuite bathAdditional bedrooms
Zillow last checked:
Listing updated:
Listed by:
Charles Vanderstelt,
Listing Leaders 219-462-5478
Bought with:
Mariah Bement, RB25000133
Realty Executives Premier
Karl Wehle, RB14033019
Realty Executives Premier
Source: NIRA as distributed by MLS GRID,MLS#: 818586
Facts & features
Interior
Bedrooms & bathrooms
- Bedrooms: 4
- Bathrooms: 3
- Full bathrooms: 2
- 1/2 bathrooms: 1
Rooms
- Room types: Bedroom 2, Primary Bedroom, Living Room, Laundry, Kitchen, Dining Room, Bonus Room, Bedroom 4, Bedroom 3
Primary bedroom
- Description: Full-ensuite, 2 walk-in closets
- Area: 210
- Dimensions: 15.0 x 14.0
Bedroom 2
- Area: 120
- Dimensions: 12.0 x 10.0
Bedroom 3
- Area: 110
- Dimensions: 11.0 x 10.0
Bedroom 4
- Area: 110
- Dimensions: 11.0 x 10.0
Bonus room
- Area: 132
- Dimensions: 12.0 x 11.0
Dining room
- Area: 150
- Dimensions: 15.0 x 10.0
Kitchen
- Area: 150
- Dimensions: 15.0 x 10.0
Laundry
- Area: 42
- Dimensions: 7.0 x 6.0
Living room
- Description: Fireplace
- Area: 255
- Dimensions: 17.0 x 15.0
Heating
- Forced Air, Natural Gas
Appliances
- Included: Dishwasher, Water Softener Owned, Washer, Stainless Steel Appliance(s), Refrigerator, Microwave, Gas Water Heater, Dryer, Disposal
- Laundry: Gas Dryer Hookup, Washer Hookup, Upper Level, Laundry Room
Features
- Ceiling Fan(s), Open Floorplan, Walk-In Closet(s), Soaking Tub, Recessed Lighting, Pantry, Granite Counters, Kitchen Island, His and Hers Closets, Double Vanity, Entrance Foyer, Eat-in Kitchen
- Basement: Bath/Stubbed,Sump Pump,Unfinished,Full,Daylight
- Number of fireplaces: 1
- Fireplace features: Gas, Living Room
Interior area
- Total structure area: 2,147
- Total interior livable area: 2,147 sqft
- Finished area above ground: 2,147
Property
Parking
- Total spaces: 2
- Parking features: Attached, Concrete, Driveway
- Attached garage spaces: 2
- Has uncovered spaces: Yes
Features
- Levels: Two
- Patio & porch: Covered, Front Porch
- Exterior features: Rain Gutters
- Has view: Yes
- View description: Neighborhood
Lot
- Size: 10,497 Square Feet
- Features: Back Yard, Landscaped, Few Trees, Corner Lot
Details
- Parcel number: 640922102002000004
Construction
Type & style
- Home type: SingleFamily
- Property subtype: Single Family Residence
Condition
- New construction: No
- Year built: 2018
Utilities & green energy
- Sewer: Public Sewer
- Water: Public
Community & HOA
Community
- Subdivision: Hatch Lake
HOA
- Has HOA: Yes
- Amenities included: Playground
- HOA fee: $300 annually
- HOA name: Hatch Lake HOA
- HOA phone: 219-405-9356
Location
- Region: Valparaiso
Financial & listing details
- Price per square foot: $186/sqft
- Tax assessed value: $435,600
- Annual tax amount: $4,574
- Date on market: 4/5/2025
- Listing agreement: Exclusive Right To Sell
- Listing terms: Cash,VA Loan,FHA,Conventional
Price history
| Date | Event | Price |
|---|---|---|
| 9/5/2025 | Sold | $400,000-1.5%$186/sqft |
Source:  NIRA as distributed by MLS GRID #818586 Report a problem NIRA as distributed by MLS GRID #818586 Report a problem | ||
| 7/29/2025 | Pending sale | $405,900$189/sqft |
Source: NIRA as distributed by MLS GRID #818586 Report a problem | ||
| 7/23/2025 | Price change | $405,900-2.9%$189/sqft |
Source: NIRA as distributed by MLS GRID #818586 Report a problem | ||
| 5/29/2025 | Price change | $417,900-2.8%$195/sqft |
Source: NIRA as distributed by MLS GRID #818586 Report a problem | ||
| 5/1/2025 | Price change | $429,900-1.1%$200/sqft |
Source: NIRA as distributed by MLS GRID #818586 Report a problem | ||
| 4/5/2025 | Listed for sale | $434,900-4.4%$203/sqft |
Source: NIRA as distributed by MLS GRID #818586 Report a problem | ||
| 4/2/2025 | Listing removed | -- |
Source: Owner Report a problem | ||
| 3/17/2025 | Listed for sale | $454,999+41.3%$212/sqft |
Source: Owner Report a problem | ||
| 4/12/2019 | Sold | $322,000-0.9%$150/sqft |
Source: NIRA as distributed by MLS GRID #449116 Report a problem | ||
| 2/6/2019 | Listed for sale | $324,900$151/sqft |
Source: Century 21 Affiliated #449116 Report a problem | ||
Public tax history
| Year | Property taxes | Tax assessment |
|---|---|---|
| 2025 | $4,554 -13.3% | $435,600 +6.2% |
| 2024 | $5,252 +6.4% | $410,200 -3.1% |
| 2023 | $4,934 +11.4% | $423,500 +8.4% |
| 2022 | $4,430 +6.8% | $390,800 +15.2% |
| 2021 | $4,146 +6.3% | $339,300 +8.3% |
| 2020 | $3,900 +64574.3% | $313,200 +7.4% |
| 2019 | $6 -59.8% | $291,500 +72775% |
| 2018 | $15 | $400 -20% |
| 2017 | $15 | $500 |
Find assessor info on the county website
Neighborhood: 46385
Nearby homes
- $461,600-- bd3 ba1.7k sqft3553 Traemore Dr, Valparaiso, IN 46385Off Market
- $459,8003 bd4 ba3k sqft3555 Traemore Dr, Valparaiso, IN 46385Off Market
- $429,0004 bd4 ba2.9k sqft615 Hatch Lake Pkwy, Valparaiso, IN 46385Sold
- $428,6003 bd2 ba1.6k sqft700 Hatch Lake Pkwy, Valparaiso, IN 46385Off Market
- $482,6004 bd4 ba2.1k sqft702 Hatch Lake Pkwy, Valparaiso, IN 46385Off Market
- $440,0004 bd4 ba2.6k sqft3550 Traemore Dr, Valparaiso, IN 46385Sold
- $426,0003 bd2 ba2.1k sqft3552 Traemore Dr, Valparaiso, IN 46385Off Market
- $384,4003 bd2 ba1.4k sqft616 Hatch Lake Pkwy, Valparaiso, IN 46385Off Market
Nearby schools
GreatSchools rating
- 9/10Memorial Elementary SchoolGrades: K-5Distance: 1.6 mi
- 8/10Benjamin Franklin Middle SchoolGrades: 6-8Distance: 1.9 mi
- 10/10Valparaiso High SchoolGrades: 9-12Distance: 2.1 mi
Schools provided by the listing agent
- Elementary: Memorial Elementary School
- Middle: Benjamin Franklin Middle School
- High: Valparaiso High School
Source: NIRA as distributed by MLS GRID. This data may not be complete. We recommend contacting the local school district to confirm school assignments for this home.
Get a cash offer in 3 minutes
Find out how much your home could sell for in as little as 3 minutes with a no-obligation cash offer.
Estimated market value
$421,500
Get a cash offer in 3 minutes
Find out how much your home could sell for in as little as 3 minutes with a no-obligation cash offer.
Estimated market value
$421,500
- Indiana
- Porter County
- Valparaiso
- 46385
- 3551 Traemore Dr
Nearby cities
Nearby neighborhoods
Nearby zip codes
Other Valparaiso Topics
