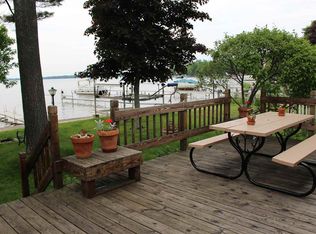
Prepare to be captivated by this meticulously and completely remodeled 3-bedroom, 2-full-bath home, offering truly stunning, panoramic views of Lake Mitchell. Every detail has been thoughtfully updated, presenting a move-in-ready sanctuary where modern luxury meets breathtaking natural beauty.
Step inside to discover a fresh, contemporary interior featuring new flooring, fresh paint, updated lighting, a brand-new kitchen, and renovated bathrooms. The open and airy layout maximizes the incredible lake vistas, inviting the serene landscape directly into your living space. The brand-new kitchen boasts gleaming countertops, stainless steel appliances, and custom cabinetry, perfect for both everyday meals and entertaining.
Sold
$450,000
3551 W Lake Mitchell Dr, Cadillac, MI 49601
3beds
1,350sqft
Single Family Residence
Built in 1950
5,227 Square Feet Lot
$466,300 Zestimate®
$333/sqft
$1,901 Estimated rent
Home value
$466,300
Estimated sales range
Not available
$1,901/mo
Zestimate® history
Owner options
List your home for rent
$1,901/mo
Rent Zestimate®
Find your next renter with Zillow Rental Manager. Plus, with online applications, you can quickly screen prospective tenants – for free.
$1,901/mo
Rent Zestimate®
Refinance and save
$2,922/mo
Est. payment
Refinancing to a lower rate could help reduce your monthly payments and save thousands over the life of the loan.
$2,922/mo
Est. payment
Explore your selling options
Work with a Zillow partner agent
Leverage their expertise and Zillow's premium Showcase listings to get your home seen by more buyers.
Get startedList with your own agent
Get your home in front of millions of buyers by listing it on Zillow.
Learn how to do itSell it yourself
Take full control of how buyers see your home on Zillow by listing For Sale by Owner (FSBO).
List your homeWhat's special
Zillow last checked:
Listing updated:
Listed by:
Michael Tripoli 248-255-3259,
Opul Realty
Bought with:
Bryan Young
Source: MichRIC,MLS#: 25026487
Facts & features
Interior
Bedrooms & bathrooms
- Bedrooms: 3
- Bathrooms: 2
- Full bathrooms: 2
- Main level bedrooms: 3
Primary bedroom
- Level: Main
- Area: 120
- Dimensions: 10.00 x 12.00
Bedroom 2
- Level: Main
- Area: 100
- Dimensions: 10.00 x 10.00
Bedroom 3
- Level: Main
- Area: 80
- Dimensions: 8.00 x 10.00
Primary bathroom
- Level: Main
- Area: 70
- Dimensions: 7.00 x 10.00
Bathroom 1
- Level: Main
- Area: 49
- Dimensions: 7.00 x 7.00
Dining room
- Level: Main
- Area: 110
- Dimensions: 10.00 x 11.00
Kitchen
- Level: Main
- Area: 160
- Dimensions: 20.00 x 8.00
Laundry
- Level: Main
- Area: 81
- Dimensions: 9.00 x 9.00
Living room
- Level: Main
- Area: 392
- Dimensions: 14.00 x 28.00
Heating
- Forced Air
Cooling
- Central Air
Appliances
- Laundry: Laundry Room
Features
- Windows: Screens, Insulated Windows
- Basement: Crawl Space
- Has fireplace: No
Interior area
- Total structure area: 1,350
- Total interior livable area: 1,350 sqft
Property
Accessibility
- Accessibility features: 36 Inch Entrance Door
Features
- Stories: 1
- On waterfront: Yes
- Waterfront features: Lake
- Body of water: Lake Mitchell
Lot
- Size: 5,227 Square Feet
- Dimensions: 46 x 110 x 46 x 110
Details
- Parcel number: 2210SUN10
Construction
Type & style
- Home type: SingleFamily
- Architectural style: Ranch
- Property subtype: Single Family Residence
Materials
- Aluminum Siding
- Roof: Shingle
Condition
- New construction: No
- Year built: 1950
Utilities & green energy
- Sewer: Public Sewer
- Water: Public
Community & HOA
Location
- Region: Cadillac
Financial & listing details
- Price per square foot: $333/sqft
- Tax assessed value: $75,000
- Annual tax amount: $2,400
- Date on market: 6/5/2025
- Listing terms: Cash,FHA,VA Loan,Conventional
Price history
| Date | Event | Price |
|---|---|---|
| 9/12/2025 | Sold | $450,000-8%$333/sqft |
Source:  MichRIC #25026487 Report a problem MichRIC #25026487 Report a problem | ||
| 8/21/2025 | Pending sale | $489,000$362/sqft |
Source: MichRIC #25026487 Report a problem | ||
| 8/6/2025 | Price change | $489,000-1.2%$362/sqft |
Source: MichRIC #25026487 Report a problem | ||
| 7/14/2025 | Price change | $495,000-4.8%$367/sqft |
Source: MichRIC #25026487 Report a problem | ||
| 7/8/2025 | Price change | $520,000-5.5%$385/sqft |
Source: MichRIC #25026487 Report a problem | ||
| 6/5/2025 | Price change | $550,000-3.5%$407/sqft |
Source: MichRIC #25026487 Report a problem | ||
| 5/13/2025 | Listed for sale | $569,900$422/sqft |
Source: Owner Report a problem | ||
Public tax history
| Year | Property taxes | Tax assessment |
|---|---|---|
| 2025 | $2,437 -29.2% | $119,800 +16.2% |
| 2024 | $3,443 +3.9% | $103,100 +7.3% |
| 2023 | $3,314 +2.7% | $96,100 +6.3% |
| 2022 | $3,227 | $90,400 +0.9% |
| 2021 | -- | $89,600 +0.9% |
| 2020 | $3,243 | $88,800 +32.7% |
| 2019 | -- | $66,900 +11.9% |
| 2018 | -- | $59,800 -5.2% |
| 2017 | -- | $63,100 +0.6% |
| 2016 | -- | $62,700 -0.2% |
| 2015 | -- | $62,800 +10.8% |
| 2013 | -- | $56,700 +1.1% |
| 2012 | -- | $56,100 |
| 2011 | -- | $56,100 -6.7% |
| 2010 | -- | $60,100 |
Find assessor info on the county website
Neighborhood: 49601
Nearby homes
- $517,7004 bd4 ba2.4k sqft3533 W Lake Mitchell Dr, Cadillac, MI 49601Off Market

- $310,7003 bd1 ba1k sqft3557 W Lake Mitchell Dr, Cadillac, MI 49601Off Market
- $285,0002 bd-- ba836 sqft3527 W Lake Mitchell Dr, Cadillac, MI 49601Off Market
- $237,600-- bd-- ba-- sqft3567 W Lake Mitchell Dr, Cadillac, MI 49601Off Market
- $301,300-- bd-- ba-- sqft3521 W Lake Mitchell Dr, Cadillac, MI 49601Off Market
- $315,700-- bd-- ba-- sqft3575 W Lake Mitchell Dr, Cadillac, MI 49601Off Market
- $325,200-- bd-- ba-- sqft3519 W Lake Mitchell Dr, Cadillac, MI 49601Off Market
- $258,200-- bd-- ba-- sqft3507 W Lake Mitchell Dr, Cadillac, MI 49601Off Market
Nearby schools
GreatSchools rating
- 9/10Forest View Elementary SchoolGrades: PK-5Distance: 5 mi
- 7/10Mackinaw Trail Middle SchoolGrades: 6-8Distance: 5.6 mi
- 6/10Cadillac Senior High SchoolGrades: 9-12Distance: 4.1 mi


Get pre-qualified for a loan
At Zillow Home Loans, we can pre-qualify you in as little as 5 minutes with no impact to your credit score.An equal housing lender. NMLS #10287.
- Michigan
- Wexford County
- Cadillac
- 49601
- 3551 W Lake Mitchell Dr
Nearby cities
Nearby zip codes
Other Cadillac Topics
