Skip main navigation
Closed
  • $1,285,000

    3551 W Lyndale St, Chicago, IL 60647

    4beds
    3,700sqft
    Single Family Residence
    Built in 2022
    3,125 Square Feet Lot
    $1,363,000 Zestimate®
    $347/sqft
    $5,848 Estimated rent

    Home value

    $1,363,000

    $1.23M - $1.53M

    $5,848/mo

    Zestimate® history
    Loading
    Loading...

    Owner options

    List your home for rent

    $5,848/mo

    Rent Zestimate®

    Find your next renter with Zillow Rental Manager. Plus, with online applications, you can quickly screen prospective tenants – for free.

    Learn more

    $5,848/mo

    Rent Zestimate®

    Refinance and save

    $9,363/mo

    Est. payment

    Refinancing to a lower rate could help reduce your monthly payments and save thousands over the life of the loan.

    See today's rates

    $9,363/mo

    Est. payment

    Explore your selling options

    Work with a Zillow partner agent

    Leverage their expertise and Zillow's premium Showcase listings to get your home seen by more buyers.

    Get started

    List with your own agent

    Get your home in front of millions of buyers by listing it on Zillow.

    Learn how to do it

    Sell it yourself

    Take full control of how buyers see your home on Zillow by listing For Sale by Owner (FSBO).

    List your home

    What's special

    Cozy fireplaceVersatile bedroom suiteStylish jack-and-jill bathHuge islandLarge entertainment spaceWalk-in pantryDetached garage
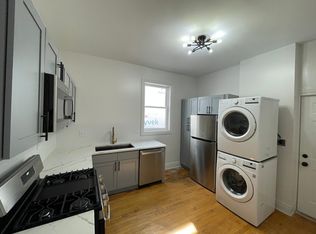
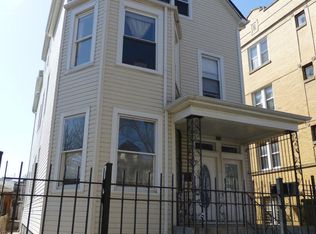
    This stunning 4-bedroom, 3.5-bathroom home-just 2 years new-offers the perfect blend of modern design, quality construction, and a prime location near Logan Square. Situated on a standard 25x125 lot, the property features classic frame construction, a detached garage, and a beautifully designed covered paver patio for seamless indoor-outdoor living. Inside, you'll find an open-concept layout with on-trend finishes, white oak hardwood floors and staircase that ties the space together. The kitchen is a true showpiece with contemporary details and generous workspace, walk-in pantry and huge island. The open concept offers flexibility on the main level with plenty of space for a large dining table and comfortable seating areas with a cozy fireplace off the kitchen. Upstairs, a spacious primary suite offers a serene retreat with a spa-inspired bathroom featuring a freestanding soaking tub and a zero-entry shower. Two additional bedrooms share a stylish Jack-and-Jill bath, while the fully finished lower level includes a large entertainment space with versatile bedroom suite-perfect for guests or a home office. Plenty of room to add another office or bedroom in the lower level. A rare highlight of this property is its eastern exposure to a beautifully maintained community garden, held in trust and guaranteed to remain open space. This unique amenity enhances the home's curb appeal, floods the main level with natural light, and offers a peaceful, park-like atmosphere that feels like a private side yard. The area has experienced steady appreciation in recent years, making this a smart investment in an increasingly sought-after part of the city. Don't miss your chance to own this rare blend of modern living and timeless charm in one of the city's most desirable neighborhoods.

    Zillow last checked:

    Listing updated:

    Listed by:

    Ryan Muehling 312-399-2144,

    @properties Christie's International Real Estate

    Bought with:

    Zachary Redden

    Redden+McDaniel

    Source: MRED as distributed by MLS GRID,MLS#: 12358658MLS Logo

    Facts & features

    Interior

    Bedrooms & bathrooms
    • Bedrooms: 4
    • Bathrooms: 4
    • Full bathrooms: 3
    • 1/2 bathrooms: 1
    Rooms
    • Room types: No additional rooms
    Primary bedroom
    • Features: Flooring (Hardwood), Bathroom (Full)
    • Level: Second
    • Area: 252 Square Feet
    • Dimensions: 18X14
    Bedroom 2
    • Features: Flooring (Hardwood)
    • Level: Second
    • Area: 168 Square Feet
    • Dimensions: 14X12
    Bedroom 3
    • Features: Flooring (Hardwood)
    • Level: Second
    • Area: 168 Square Feet
    • Dimensions: 14X12
    Bedroom 4
    • Level: Lower
    • Area: 156 Square Feet
    • Dimensions: 12X13
    Dining room
    • Features: Flooring (Hardwood)
    • Level: Main
    • Area: 156 Square Feet
    • Dimensions: 13X12
    Family room
    • Features: Flooring (Hardwood)
    • Level: Main
    • Area: 255 Square Feet
    • Dimensions: 17X15
    Kitchen
    • Features: Flooring (Hardwood)
    • Level: Main
    • Area: 208 Square Feet
    • Dimensions: 13X16
    Laundry
    • Level: Second
    • Area: 36 Square Feet
    • Dimensions: 6X6
    Living room
    • Features: Flooring (Hardwood)
    • Level: Main
    • Area: 195 Square Feet
    • Dimensions: 13X15
    Heating
    • Natural Gas
    Cooling
    • Central Air
    Appliances
    • Laundry: Upper Level
    Features
    • Walk-In Closet(s), High Ceilings, Coffered Ceiling(s), Pantry
    • Flooring: Hardwood
    • Windows: Skylight(s)
    • Basement: Finished,Egress Window,9 ft + pour,Rec/Family Area,Storage Space,Daylight,Full
    • Number of fireplaces: 1
    • Fireplace features: Gas Log, Family Room
    Interior area
    • Total structure area: 0
    • Total interior livable area: 3,700 sqft

    Property

    Parking
    • Total spaces: 2
    • Parking features: On Site, Garage Owned, Detached, Garage
    • Garage spaces: 2
    Accessibility
    • Accessibility features: No Disability Access
    Features
    • Stories: 2
    • Patio & porch: Patio
    Lot
    • Size: 3,125 Square Feet
    • Dimensions: 25X125
    Details
    • Parcel number: 13352120090000
    • Special conditions: None

    Construction

    Type & style
    • Home type: SingleFamily
    • Property subtype: Single Family Residence
    Materials
    • Vinyl Siding, Frame
    • Roof: Asphalt
    Condition
    • New construction: No
    • Year built: 2022

    Utilities & green energy

    • Sewer: Public Sewer
    • Water: Lake Michigan

    Community & HOA

    HOA
    • Services included: None
    Location
    • Region: Chicago

    Financial & listing details

    • Price per square foot: $347/sqft
    • Tax assessed value: $954,700
    • Annual tax amount: $13,541
    • Date on market: 5/14/2025
    • Listing terms: Conventional
    • Ownership: Fee Simple

    Price history

    DateEventPrice
    8/6/2025Sold$1,285,000-0.8%$347/sqft
    Source: MRED as distributed by MLS GRID #12358658 Report a problem
    8/1/2025Pending sale$1,295,000$350/sqft
    Source: MRED as distributed by MLS GRID #12358658 Report a problem
    6/23/2025Contingent$1,295,000$350/sqft
    Source: MRED as distributed by MLS GRID #12358658 Report a problem
    5/14/2025Listed for sale$1,295,000+41.9%$350/sqft
    Source: MRED as distributed by MLS GRID #12358658 Report a problem
    10/31/2022Sold$912,500+345.1%$247/sqft
    Source: Public Record Report a problem
    9/10/2021Sold$205,000+215.4%$55/sqft
    Source: Public Record Report a problem
    6/23/1999Sold$65,000$18/sqft
    Source: Public Record Report a problem

    Public tax history

    YearProperty taxesTax assessment
    2024$18,747 +38.4%$95,470 +49.3%
    2023$13,541 +2.6%$63,950
    2022$13,198 +377.9%$63,950 +275.8%
    2021$2,762 -18.8%$17,019 -7.1%
    2020$3,401 -1.6%$18,316 -11%
    2019$3,458 -22.3%$20,580 -20.7%
    2018$4,449 +84.4%$25,957 +78%
    2017$2,412 -0.3%$14,580
    2016$2,420 +10.5%$14,580
    2015$2,191 -2.2%$14,580 -0.4%
    2014$2,241 +2.5%$14,645
    2013$2,185 +0.2%$14,645
    2012$2,180 +0.1%$14,645 -24.6%
    2011$2,177 +18.4%$19,425
    2010$1,839 +14%$19,425
    2009$1,613 -28.3%$19,425 -13.3%
    2008$2,251 +19.5%$22,403
    2007$1,883 +24.8%$22,403
    2006$1,509 -5.1%$22,403 +50.5%
    2005$1,591 +1.9%$14,883
    2004$1,561 -33.7%$14,883
    2003$2,355 +23.5%$14,883 +40.2%
    2002$1,907 +3.8%$10,616
    2001$1,838 +10.9%$10,616
    2000$1,658 -0.7%$10,616 +23%
    1999$1,669 $8,632
    Find assessor info on the county website

    Neighborhood: Logan Square

    Nearby schools

    GreatSchools rating
    Schools provided by the listing agent
    • District: 299

    Source: MRED as distributed by MLS GRID. This data may not be complete. We recommend contacting the local school district to confirm school assignments for this home.

    Get a cash offer in 3 minutes
    Find out how much your home could sell for in as little as 3 minutes with a no-obligation cash offer.
    Estimated market value
    $1,363,000
    Get a cash offer in 3 minutes
    Find out how much your home could sell for in as little as 3 minutes with a no-obligation cash offer.
    Estimated market value
    $1,363,000