What a beautifully updated single family home located just right outside of City Limits in Spearfish, South Dakota! Here is a 4 bedroom/ 2 bathroom lovely two level home that sits on a meticulously manicured 0.50+/- lot in the Westview S/D. There are great mature trees and newly planted trees to enjoy. On the inside, there have been many and pretty extensive updates. These updates include: a newly installed metal roof, a newly constructed mudroom and four seasons sunroom, new luxury vinyl plank flooring on the main level, fresh paint on the entire main level, new siding on the full exterior of the home, a new stained concrete front/side/back patio and walkway around the North and West side of the home. All new windows have been installed, the front porch roof was rebuilt and improved. It is lovely. There are three bedrooms on the upper level and one bedroom in the basement. You can cozy up to a wood burning fireplace in either the main level living room or the basement family room. So many things to enjoy about this property. Not to mention that there is an incredible view from the backyard area of The Black Hills and the sun exposure would be fabulous for a garden if you like that lifestyle. The garage is oversized and deep. There is a walkout basement which give you some ease in the colder months bringing in items to the house if desired. There has been a new concrete driveway and side pad poured for the convenience of parking an RV or extra vehicles there. Come and see!
Sold for $365,000
$365,000
3551 Westview Dr, Spearfish, SD 57783
4beds
2,246sqft
Site Built
Built in 1978
0.5 Acres Lot
$380,200 Zestimate®
$163/sqft
$3,388 Estimated rent
Home value
$380,200
Estimated sales range
Not available
$3,388/mo
Zestimate® history
Owner options
List your home for rent
$3,388/mo
Rent Zestimate®
Find your next renter with Zillow Rental Manager. Plus, with online applications, you can quickly screen prospective tenants – for free.
$3,388/mo
Rent Zestimate®
Refinance and save
$1,805/mo
Est. payment
Refinancing to a lower rate could help reduce your monthly payments and save thousands over the life of the loan.
$1,805/mo
Est. payment
Explore your selling options
Work with a Zillow partner agent
Leverage their expertise and Zillow's premium Showcase listings to get your home seen by more buyers.
Get startedList with your own agent
Get your home in front of millions of buyers by listing it on Zillow.
Learn how to do itSell it yourself
Take full control of how buyers see your home on Zillow by listing For Sale by Owner (FSBO).
List your homeWhat's special
Wood burning fireplaceMature treesNewly planted treesWalkout basementNewly installed metal roofFour seasons sunroomFresh paint
Zillow last checked:
Listing updated:
Listed by:
Ashley Goodrich,
RE/MAX In The Hills
Bought with:
Christle Beuckens
Hegg Realtors, Deadwood
Source: Mount Rushmore Area AOR,MLS#: 82109
Facts & features
Interior
Bedrooms & bathrooms
- Bedrooms: 4
- Bathrooms: 2
- Full bathrooms: 2
Primary bedroom
- Description: Jack and Jill bathroom
- Level: Upper
- Area: 176
- Dimensions: 16 x 11
Bedroom 2
- Level: Upper
- Area: 100
- Dimensions: 10 x 10
Bedroom 3
- Level: Upper
- Area: 100
- Dimensions: 10 x 10
Bedroom 4
- Level: Basement
- Area: 132
- Dimensions: 12 x 11
Dining room
- Level: Main
- Area: 63
- Dimensions: 9 x 7
Family room
- Description: Wood Burning Fireplace/WO
Kitchen
- Level: Main
- Dimensions: 10 x 11
Living room
- Description: New wood fireplace
- Level: Main
- Area: 252
- Dimensions: 14 x 18
Heating
- Electric, Cove
Cooling
- Has cooling: Yes
Appliances
- Included: Dishwasher, Refrigerator, Electric Range Oven, Microwave, Washer, Dryer, Water Softener Rented
- Laundry: In Basement
Features
- Vaulted Ceiling(s), Ceiling Fan(s), Mud Room, Sun Room
- Flooring: Carpet, Vinyl, Stained Cement Floor
- Windows: Casement, Double Pane Windows, Sliders, Vinyl, Wood Frames, Window Coverings
- Basement: Partial,Walk-Out Access,Finished
- Number of fireplaces: 2
- Fireplace features: Two, Wood Burning Stove, Living Room
Interior area
- Total structure area: 2,246
- Total interior livable area: 2,246 sqft
Property
Parking
- Total spaces: 2
- Parking features: Two Car, Attached, RV Access/Parking, Garage Door Opener
- Attached garage spaces: 2
Features
- Patio & porch: Porch Covered, Open Patio, Sunroom
- Exterior features: Sprinkler System
- Fencing: Fence Metal,Garden Area
- Has view: Yes
Lot
- Size: 0.5 Acres
- Features: Views, Lawn, Rock, Trees, Highway Access, View
Details
- Additional structures: Shed(s)
- Parcel number: 243000070231030
- Zoning description: Lawrence County Zoning: Rural Residential
Construction
Type & style
- Home type: SingleFamily
- Architectural style: Ranch
- Property subtype: Site Built
Materials
- Frame
- Foundation: Block
- Roof: Metal
Condition
- Year built: 1978
Community & HOA
Community
- Security: Smoke Detector(s), Firewall(s)
- Subdivision: West View Subdivision
HOA
- Services included: Road Maintenance
Location
- Region: Spearfish
Financial & listing details
- Price per square foot: $163/sqft
- Tax assessed value: $318,950
- Annual tax amount: $1,278
- Date on market: 10/17/2024
- Listing terms: Cash,New Loan
- Road surface type: Paved
Price history
| Date | Event | Price |
|---|---|---|
| 12/30/2024 | Sold | $365,000$163/sqft |
Source:  Mount Rushmore Area AOR #82109 Report a problem Mount Rushmore Area AOR #82109 Report a problem | ||
| 11/20/2024 | Contingent | $365,000$163/sqft |
Source: Mount Rushmore Area AOR #82109 Report a problem | ||
| 11/14/2024 | Listed for sale | $365,000$163/sqft |
Source: Mount Rushmore Area AOR #82109 Report a problem | ||
| 11/12/2024 | Contingent | $365,000$163/sqft |
Source: Mount Rushmore Area AOR #82109 Report a problem | ||
| 11/10/2024 | Price change | $365,000-2.7%$163/sqft |
Source: Mount Rushmore Area AOR #82109 Report a problem | ||
| 11/4/2024 | Price change | $375,000-3.6%$167/sqft |
Source: Mount Rushmore Area AOR #82109 Report a problem | ||
| 10/26/2024 | Price change | $389,000-2.5%$173/sqft |
Source: Mount Rushmore Area AOR #82109 Report a problem | ||
| 10/17/2024 | Listed for sale | $399,000$178/sqft |
Source: Mount Rushmore Area AOR #82109 Report a problem | ||
Public tax history
| Year | Property taxes | Tax assessment |
|---|---|---|
| 2025 | $1,278 +31.1% | $318,950 +11.5% |
| 2024 | $975 +29.2% | $286,120 +16.5% |
| 2023 | $755 +139.3% | $245,700 +12.8% |
| 2022 | $315 -4.9% | $217,910 +708.3% |
| 2021 | $332 | $26,960 -4.6% |
| 2020 | $332 -70.2% | $28,260 -84.1% |
| 2019 | $1,114 | $178,260 +133.1% |
| 2018 | $1,114 +1.4% | $76,470 |
| 2017 | $1,098 0% | $76,470 |
| 2016 | $1,099 +18.7% | $76,470 +24% |
| 2015 | $926 -1.9% | $61,650 +4.1% |
| 2014 | $944 -0.5% | $59,250 -60.6% |
| 2013 | $948 | $150,450 +3.6% |
| 2011 | -- | $145,180 |
Find assessor info on the county website
Neighborhood: 57783
Nearby homes
- $399,9004 bd2 ba1.9k sqft3545 Westview Dr, Spearfish, SD 57783Sold
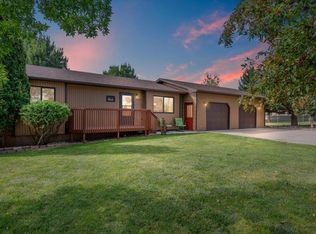
- $55,0000.57 Acres3557 Westview Dr, Spearfish, SD 57783Off Market
- $448,900-- bd-- ba2k sqft3548 Westview Dr, Spearfish, SD 57783Off Market
- $278,5002 bd2 ba1.3k sqft3542 Westview Dr, Spearfish, SD 57783Sold
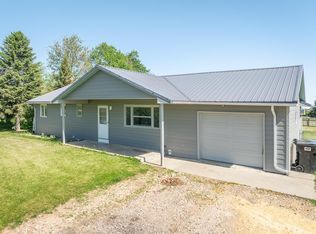
- $430,0004 bd3 ba2.5k sqft3554 Westview Dr, Spearfish, SD 57783Sold
- $300,0004 bd2 ba2.3k sqft3563 Westview Dr, Spearfish, SD 57783Sold
- $514,600-- bd-- ba1.6k sqft3539 Westview Dr, Spearfish, SD 57783Off Market
- $463,6005 bd2 ba2.5k sqft3476 Westview Loop, Spearfish, SD 57783Off Market
Nearby schools
GreatSchools rating
- 8/10Creekside Elementary - 07Grades: 3-5Distance: 2.8 mi
- 6/10Spearfish Middle School - 05Grades: 6-8Distance: 3 mi
- 5/10Spearfish High School - 01Grades: 9-12Distance: 3 mi
Schools provided by the listing agent
- District: Spearfish
Source: Mount Rushmore Area AOR. This data may not be complete. We recommend contacting the local school district to confirm school assignments for this home.


Get pre-qualified for a loan
At Zillow Home Loans, we can pre-qualify you in as little as 5 minutes with no impact to your credit score.An equal housing lender. NMLS #10287.
- South Dakota
- Lawrence County
- Spearfish
- 57783
- 3551 Westview Dr
Nearby cities
Nearby neighborhoods
Nearby zip codes
Other Spearfish Topics
