Skip main navigation
Sold for $356,900
  • $356,900

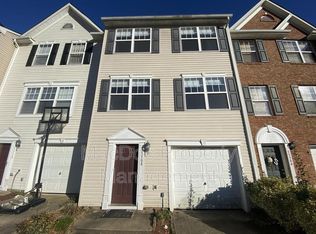
    35512 Coyote Trl, Locust Grove, VA 22508

    3beds
    2,312sqft
    Townhouse
    Built in 2007
    -- sqft lot
    $355,400 Zestimate®
    $154/sqft
    $2,508 Estimated rent

    Home value

    $355,400

    $316,000 - $398,000

    $2,508/mo

    Zestimate® history
    Loading
    Loading...

    Owner options

    List your home for rent

    $2,508/mo

    Rent Zestimate®

    Find your next renter with Zillow Rental Manager. Plus, with online applications, you can quickly screen prospective tenants – for free.

    Learn more

    $2,508/mo

    Rent Zestimate®

    Refinance and save

    $2,287/mo

    Est. payment

    Refinancing to a lower rate could help reduce your monthly payments and save thousands over the life of the loan.

    See today's rates

    $2,287/mo

    Est. payment

    Explore your selling options

    Work with a Zillow partner agent

    Leverage their expertise and Zillow's premium Showcase listings to get your home seen by more buyers.

    Get started

    List with your own agent

    Get your home in front of millions of buyers by listing it on Zillow.

    Learn how to do it

    Sell it yourself

    Take full control of how buyers see your home on Zillow by listing For Sale by Owner (FSBO).

    List your home

    What's special

    Home officeGas fireplaceCozy family roomPrivate fenced backyardFully finished main levelEnd-unit townhomeCustom built-ins
    Welcome to this exquisite end-unit townhome in the highly sought-after Wilderness Shores community, formerly the builder's model! This bright and light filled home offers 3 spacious bedrooms and 3 modern bathrooms. The large kitchen & dining area flow seamlessly into a cozy family room with a gas fireplace and custom built-ins. Enjoy outdoor living on the deck off the kitchen, overlooking a private fenced backyard. The fully finished main level features 3 additional versatile rooms, perfect for a home office, gym, and or guest space. Don't miss out on this exceptional property that blends comfort, style, and functionality. Schedule your private tour today!

    Zillow last checked:

    Listing updated:

    Listed by:

    Joan Neal 540-903-1042,

    RE/MAX Supercenter

    Bought with:

    Viktorija Piano, 678256

    Keller Williams Realty

    Patty Vargas-Browning

    Keller Williams Realty

    Source: Bright MLS,MLS#: VAOR2010238MLS Logo

    Facts & features

    Interior

    Bedrooms & bathrooms
    • Bedrooms: 3
    • Bathrooms: 4
    • Full bathrooms: 2
    • 1/2 bathrooms: 2
    • Main level bathrooms: 1
    Primary bedroom
    • Features: Flooring - Carpet
    • Level: Upper
    Bedroom 2
    • Features: Flooring - Carpet
    • Level: Upper
    Bedroom 3
    • Features: Flooring - Carpet
    • Level: Upper
    Dining room
    • Features: Flooring - HardWood
    • Level: Main
    Family room
    • Features: Flooring - HardWood, Fireplace - Gas
    • Level: Main
    Foyer
    • Features: Flooring - HardWood
    • Level: Lower
    Kitchen
    • Features: Flooring - HardWood
    • Level: Main
    Laundry
    • Features: Flooring - Vinyl
    • Level: Main
    Living room
    • Features: Flooring - Carpet
    • Level: Lower
    Other
    • Features: Flooring - Carpet
    • Level: Lower
    Study
    • Features: Flooring - Carpet
    • Level: Lower
    Heating
    • Heat Pump, Electric
    Cooling
    • Heat Pump, Electric
    Appliances
    • Included: Dishwasher, Disposal, Microwave, Oven/Range - Electric, Refrigerator, Ice Maker, Electric Water Heater
    • Laundry: Washer/Dryer Hookups Only, Laundry Room
    Features
    • Combination Kitchen/Dining, Breakfast Area, Kitchen - Country, Kitchen Island, Kitchen - Table Space, Built-in Features, Chair Railings, Crown Molding, Primary Bath(s), Floor Plan - Traditional
    • Flooring: Wood
    • Windows: Window Treatments
    • Basement: Exterior Entry,Side Entrance,Finished,Full,Heated,Windows
    • Number of fireplaces: 1
    • Fireplace features: Gas/Propane, Mantel(s), Screen
    Interior area
    • Total structure area: 2,312
    • Total interior livable area: 2,312 sqft
    • Finished area above ground: 2,312

    Property

    Parking
    • Parking features: Unassigned, Concrete, Driveway
    • Has uncovered spaces: Yes
    Accessibility
    • Accessibility features: None
    Features
    • Levels: Three
    • Stories: 3
    • Pool features: Community
    Details
    • Additional structures: Above Grade
    • Parcel number: 012B000000194R
    • Zoning: R4
    • Special conditions: Standard

    Construction

    Type & style
    • Home type: Townhouse
    • Architectural style: Traditional
    • Property subtype: Townhouse
    • Attached to another structure: Yes
    Materials
    • Combination, Brick
    • Foundation: Slab
    Condition
    • Very Good
    • New construction: No
    • Year built: 2007

    Utilities & green energy

    • Sewer: Public Sewer
    • Water: Public

    Community & neighborhood

    Location
    • Region: Locust Grove
    • Subdivision: Wilderness Shores

    HOA & financial

    HOA
    • Has HOA: Yes
    • HOA fee: $187 quarterly
    • Amenities included: Pool, Picnic Area, Tot Lots/Playground
    • Services included: Maintenance Grounds, Pool(s), Trash

    Other

    Other facts
    • Listing agreement: Exclusive Right To Sell
    • Ownership: Other

    Price history

    DateEventPrice
    10/2/2025Sold$356,900$154/sqft
    Source: Bright MLS #VAOR2010238 Report a problem
    10/1/2025Pending sale$356,900$154/sqft
    Source: Bright MLS #VAOR2010238 Report a problem
    9/4/2025Contingent$356,900$154/sqft
    Source: Bright MLS #VAOR2010238 Report a problem
    8/29/2025Price change$356,900-3.4%$154/sqft
    Source: Bright MLS #VAOR2010238 Report a problem
    7/28/2025Listed for sale$369,500+84.8%$160/sqft
    Source: Bright MLS #VAOR2010238 Report a problem
    7/22/2017Listing removed$1,450$1/sqft
    Source: RE/MAX Supercenter #OR10001605 Report a problem
    7/12/2017Listed for rent$1,450$1/sqft
    Source: RE/MAX Supercenter #OR10001605 Report a problem
    5/10/2017Sold$199,900$86/sqft
    Source: Public Record Report a problem

    Public tax history

    YearProperty taxesTax assessment
    2025$2,187 +29.1%$351,700 +56.4%
    2024$1,694 $224,900
    2023$1,694 $224,900
    2022$1,694 +4.2%$224,900
    2021$1,626 $224,900
    2020$1,626 +35.9%$224,900 +17.4%
    2018$1,197 -22.2%$191,500
    2017$1,540 +43.6%$191,500
    2016$1,072 $191,500 +28.6%
    2015$1,072 $148,900
    2014$1,072 $148,900
    2013-- $148,900
    2012-- $148,900 -34.2%
    2011-- $226,200
    2010-- $226,200
    2009-- $226,200

    Find assessor info on the county website

    Neighborhood: 22508

    Nearby schools

    GreatSchools rating
    Schools provided by the listing agent
    • District: Orange County Public Schools

    Source: Bright MLS. This data may not be complete. We recommend contacting the local school district to confirm school assignments for this home.

    Get a cash offer in 3 minutes
    Find out how much your home could sell for in as little as 3 minutes with a no-obligation cash offer.
    Estimated market value
    $355,400
    Get a cash offer in 3 minutes
    Find out how much your home could sell for in as little as 3 minutes with a no-obligation cash offer.
    Estimated market value
    $355,400