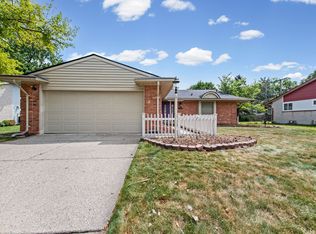
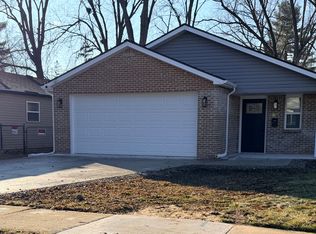
Welcome to 35512 Southampton Street a spacious and inviting 3-bedroom, 2-full-bath split-level home offering approximately 2,206 square feet of finished living space, including a finished lower level.

The home features a comfortable, flexible layout with hardwood flooring, fresh neutral paint, and plenty of natural light. The well-equipped kitchen offers abundant wood cabinetry and generous counter space, while the adjoining living and dining areas provide plenty of room for everyday living and entertaining.
Upstairs, you will find three comfortable bedrooms with ample closet space and a full bathroom featuring a double vanity and tub/shower combination.
The finished lower-level family room is centered around a warm brick fireplace the perfect cozy retreat for cold Michigan evenings. The additional finished space can be used as a home office, media room, exercise area, or second living room.
A bright and inviting sunroom provides a peaceful summer escape for morning coffee, reading, or relaxing while overlooking the expansive backyard. Outside, the nearly 9,600-square-foot lot offers abundant room for gardening, grilling, recreation, and outdoor gatherings. The paver patio and walkway provide an ideal setting for enjoying the warmer months.
Additional features include an attached two-car garage, central air conditioning, natural-gas heat, two full bathrooms, and a finished lower level.
Located in Livonia's Golf View Meadows neighborhood within the Livonia Public Schools district, the home offers convenient access to Bicentennial Park, Laurel Park Place, golf courses, shopping, dining, and I-96/I-275.
Schedule a showing and discover everything this comfortable Livonia home has to offer.
Professional lawn care and routine landscaping are included in the rent and coordinated by the owner to ensure the yard is consistently maintained.
House for rent
Accepts Zillow applications
$2,875/moFees may apply
35512 Southampton St, Livonia, MI 48154
3beds
2,206sqft
Price may not include required fees and charges. Price shown reflects the lease term provided. Learn more|
Single family residence
Available now
Cats OK
Air conditioner, central air
In unit laundry
Attached garage parking
Central, fireplace, forced air, wood
What's special
Warm brick fireplaceFinished lower-level family roomFinished lower levelOverlooking the expansive backyardFresh neutral paintPaver patio and walkwayNatural-gas heat
- 1 day |
- -- |
- -- |
Zillow last checked:
Listing updated:
Travel times
Facts & features
Interior
Bedrooms & bathrooms
- Bedrooms: 3
- Bathrooms: 2
- Full bathrooms: 2
Heating
- Central, Fireplace, Forced Air, Wood
Cooling
- Air Conditioner, Central Air
Appliances
- Included: Dishwasher, Dryer, Microwave Oven, Oven, Refrigerator, Washer
- Laundry: In Unit
Features
- Flooring: Carpet, Hardwood
- Has fireplace: Yes
Interior area
- Total interior livable area: 2,206 sqft
Property
Parking
- Parking features: Attached, Garage
- Has attached garage: Yes
- Details: Contact manager
Features
- Exterior features: Sunroom
Details
- Additional structures: Garage(s)
- Parcel number: 46065010126000
Construction
Type & style
- Home type: SingleFamily
- Property subtype: Single Family Residence
Community & HOA
Location
- Region: Livonia
Financial & listing details
- Lease term: 1 Year
Price history
| Date | Event | Price |
|---|---|---|
| 9/7/2026 | Listed for rent | $2,875$1/sqft |
Source: Zillow Rentals Report a problem | ||
| 5/27/2025 | Sold | $331,400-2.5%$150/sqft |
Source:  Realcomp II #20250026630 Report a problem Realcomp II #20250026630 Report a problem | ||
| 4/24/2025 | Pending sale | $339,900$154/sqft |
Source: Realcomp II #20250026630 Report a problem | ||
Neighborhood: 48154
Nearby schools
GreatSchools rating
- 10/10Hoover Elementary SchoolGrades: K-4Distance: 0.4 mi
- 8/10Holmes Middle SchoolGrades: 7-8Distance: 0.7 mi
- 9/10Stevenson High SchoolGrades: 8-12Distance: 0.9 mi