Skip main navigation
Sold for $565,000
  • Listed by: Element 39 Properties • SUZI TRINIDAD • Contact: 909-910-5559
    Bought with: Element 39 Properties
    $565,000

    35512 Stockton St, Beaumont, CA 92223

    4beds
    2,711sqft
    Single Family Residence
    Built in 2006
    6,534 Square Feet Lot
    $597,000 Zestimate®
    $208/sqft
    $3,299 Estimated rent

    Home value

    $597,000

    $567,000 - $627,000

    $3,299/mo

    Zestimate® history
    Loading
    Loading...

    Owner options

    List your home for rent

    $3,299/mo

    Rent Zestimate®

    Find your next renter with Zillow Rental Manager. Plus, with online applications, you can quickly screen prospective tenants – for free.

    Learn more

    $3,299/mo

    Rent Zestimate®

    Refinance and save

    $3,763/mo

    Est. payment

    Refinancing to a lower rate could help reduce your monthly payments and save thousands over the life of the loan.

    See today's rates

    $3,763/mo

    Est. payment

    Explore your selling options

    Work with a Zillow partner agent

    Leverage their expertise and Zillow's premium Showcase listings to get your home seen by more buyers.

    Get started

    List with your own agent

    Get your home in front of millions of buyers by listing it on Zillow.

    Learn how to do it

    Sell it yourself

    Take full control of how buyers see your home on Zillow by listing For Sale by Owner (FSBO).

    List your home

    What's special

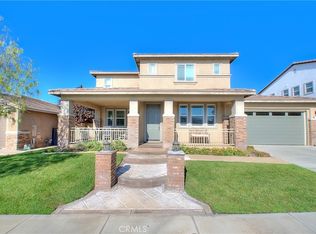
    Location, Location, Location!!! Spacious 4 bedroom 2.5 bathroom single story upgraded home is located in the Fairway Canyon Community with access to the gym, clubhouse, and pools. This tastefully updated and professionally landscaped home has many features such as custom granite countertops in kitchen and bathroom, recessed lighting, huge kitchen island, in the family room gas fireplace, water purification system, SOLAR SYSTEM , wood shutters, surround sound system, 3 car garage. Entering the home, you'll notice the formal living room and dining room combination with recessed lighting and carpet floors. The upgraded eat in kitchen opens up into the family room with a decorative gas fireplace mantle situated against the wall and access to the rear of the home. Carpet floors are found in the family room and bedrooms whereas hardwood floors are in the hallways, walkway, and kitchen area. There is a small office in between the kitchen and living room next to the walk in pantry. The hallway in the living room leads you to the bedrooms, bathrooms, and laundry room. There is a half bathroom and laundry room down the first hallway and the master suite has its own hallway. The master suite is very large and features his/her walk in closets, double sinks, privacy door, walk in shower, and soaking tub. This home offers many upgrades.

    Zillow last checked:

    Listing updated:

    Listed by:

    SUZI TRINIDAD DRE #01304843 909-910-5559,

    Element 39 Properties

    Bought with:

    SUZI TRINIDAD, DRE #01304843

    Element 39 Properties

    Source: CRMLS,MLS#: IV24010998MLS LogoOriginating MLS: California Regional MLS

    Facts & features

    Interior

    Bedrooms & bathrooms
    • Bedrooms: 4
    • Bathrooms: 3
    • Full bathrooms: 2
    • 1/2 bathrooms: 1
    • Main level bathrooms: 2
    • Main level bedrooms: 4
    Rooms
    • Room types: Bedroom, Family Room, Kitchen, Laundry, Living Room, Office, Other, Pantry, Dining Room
    Bedroom
    • Features: All Bedrooms Down
    Kitchen
    • Features: Granite Counters
    Other
    • Features: Walk-In Closet(s)
    Pantry
    • Features: Walk-In Pantry
    Heating
    • Central
    Cooling
    • Central Air
    Appliances
    • Included: Dishwasher, Gas Cooktop, Gas Oven, Water Softener
    • Laundry: Inside, See Remarks
    Features
    • Ceiling Fan(s), Separate/Formal Dining Room, Granite Counters, High Ceilings, Open Floorplan, Pantry, Unfurnished, All Bedrooms Down, Walk-In Pantry, Walk-In Closet(s)
    • Flooring: Carpet, See Remarks, Wood
    • Has fireplace: Yes
    • Fireplace features: Family Room, Gas Starter
    • Common walls with other units/homes: No Common Walls
    Interior area
    • Total interior livable area: 2,711 sqft

    Property

    Parking
    • Total spaces: 3
    • Parking features: Direct Access, Garage, Paved
    • Attached garage spaces: 3
    Features
    • Levels: One
    • Stories: 1
    • Entry location: Front
    • Patio & porch: Concrete
    • Pool features: Community, Association
    • Has view: Yes
    • View description: Mountain(s)
    Lot
    • Size: 6,534 Square Feet
    • Features: Level, Walkstreet, Yard
    Details
    • Parcel number: 413582009
    • Special conditions: Standard

    Construction

    Type & style
    • Home type: SingleFamily
    • Property subtype: Single Family Residence
    Condition
    • New construction: No
    • Year built: 2006

    Utilities & green energy

    • Sewer: Public Sewer
    • Water: Public
    Green energy
    • Energy generation: Solar

    Community & HOA

    Community
    • Features: Golf, Hiking, Street Lights, Sidewalks, Pool
    • Subdivision: Fairway
    HOA
    • Has HOA: Yes
    • Amenities included: Clubhouse, Other, Picnic Area, Pool, Trail(s)
    • HOA fee: $151 monthly
    • HOA name: Fairway Canyon
    • HOA phone: 951-922-6444
    Location
    • Region: Beaumont

    Financial & listing details

    • Price per square foot: $208/sqft
    • Tax assessed value: $576,299
    • Annual tax amount: $10,514
    • Date on market: 1/18/2024
    • Cumulative days on market: 104 days
    • Listing terms: Cash,Conventional

    Price history

    DateEventPrice
    7/10/2024Listing removed--
    Source: Zillow Rentals Report a problem
    6/26/2024Listed for rent$3,400$1/sqft
    Source: Zillow Rentals Report a problem
    6/25/2024Listing removed--
    Source: Zillow Rentals Report a problem
    6/17/2024Listed for rent$3,400$1/sqft
    Source: Zillow Rentals Report a problem
    5/31/2024Sold$565,000-2.6%$208/sqft
    Source: CRMLS #IV24010998 Report a problem
    5/5/2024Pending sale$580,000$214/sqft
    Source: CRMLS #IV24010998 Report a problem
    2/15/2024Price change$580,000-3.3%$214/sqft
    Source: CRMLS #IV24010998 Report a problem
    1/18/2024Listed for sale$599,888+60%$221/sqft
    Source: CRMLS #IV24010998 Report a problem
    5/21/2019Sold$375,000+1.4%$138/sqft
    Source: Public Record Report a problem
    4/13/2019Pending sale$369,900$136/sqft
    Source: RE/MAX Empire Properties #TR19067843 Report a problem
    4/2/2019Price change$369,900-4.5%$136/sqft
    Source: RE/MAX Empire Properties #TR19067843 Report a problem
    3/19/2019Price change$387,500-0.9%$143/sqft
    Source: REALTY MASTERS & ASSOCIATES #IV19022628 Report a problem
    2/23/2019Price change$391,000-1%$144/sqft
    Source: REALTY MASTERS & ASSOCIATES #IV19022628 Report a problem
    1/30/2019Listed for sale$395,000-9.2%$146/sqft
    Source: REALTY MASTERS & ASSOCIATES #IV19022628 Report a problem
    12/29/2006Sold$435,000$160/sqft
    Source: Public Record Report a problem

    Public tax history

    YearProperty taxesTax assessment
    2025$10,514 +15.5%$576,299 +40.5%
    2024$9,101 -0.1%$410,114 +2%
    2023$9,109 +1.7%$402,073 +2%
    2022$8,953 +1.1%$394,190 +2%
    2021$8,854 +0.7%$386,462 +1%
    2020$8,794 $382,500 +11.8%
    2019-- $342,160 +4%
    2018$8,126 -2.7%$329,000 +5.1%
    2017$8,351 $313,000
    2016$8,351 +0.7%$313,000 +7.2%
    2015$8,291 +11.8%$292,000 +27.5%
    2014$7,419 $229,000 +26.5%
    2013-- $181,000 +1.7%
    2012-- $178,000 -0.6%
    2011-- $179,000 -13.9%
    2010-- $208,000 -12.6%
    2009-- $238,000 -28.3%
    2008-- $332,000 -23.7%
    2007-- $435,000 +241.1%
    2006-- $127,538
    Find assessor info on the county website

    Neighborhood: 92223

    Nearby schools

    GreatSchools rating
    Get a cash offer in 3 minutes
    Find out how much your home could sell for in as little as 3 minutes with a no-obligation cash offer.
    Estimated market value
    $597,000
    Get a cash offer in 3 minutes
    Find out how much your home could sell for in as little as 3 minutes with a no-obligation cash offer.
    Estimated market value
    $597,000