Skip main navigation
Active
  • $1,285,000

    35512 Sunnyhill Ln, Pleasant Hill, OR 97455

    4beds
    3,815sqft
    : 
    Loading
    Get pre-qualified
    Residential, Single Family Residence
    Built in 2006
    3.41 Acres Lot
    $-- Zestimate®
    $337/sqft
    $-- HOA

    What's special

    Eat-in dining areaFenced pasture areaDedicated officeMain-level primary suiteLaundry roomWell-appointed kitchenThree additional bedrooms
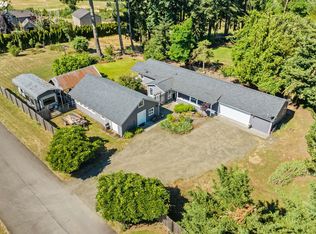
    Stunning custom-built home situated on 3+ peaceful acres, offering the perfect blend of privacy and convenience just minutes from town. This close-in country property was thoughtfully designed with room for everyone, with a main-level primary suite complete and a large walk-in closet with private access to the deck for easy enjoyment of the hot tub.The soaring ceilings in the great room fill the home with natural light, creating an inviting atmosphere for everyday living and entertaining. The well-appointed kitchen includes an eat-in dining area and a generous walk-in pantry. The main floor also offers a dedicated office, laundry room, and additional utility/storage space. Upstairs, you'll find a large family room with a wet bar, three additional bedrooms, and two full bathrooms. Beautiful hardwood flooring flows throughout the main living areas, while brand-new carpet adds comfort to the bedrooms. Outside, enjoy a fenced pasture area and a substantial 31' x 44' shop featuring two oversized doors (12' and 14'), providing exceptional flexibility for hobbies, equipment storage, recreational vehicles, or workshop space. Enjoy a game of bocce ball or sit by the pond - the backyard provides the highest level of peace and quiet. This exceptional property offers tranquility of country living with the convenience of nearby amenities.
    27 days
    |
    1,770
    |
    104
    |

    Zillow last checked:

    Listing updated:

    Listed by:

    Emily Dietz 541-729-1396,

    Hybrid Real Estate

    Source: RMLS (OR),MLS#: 500083188MLS Logo

    Loading...

      Facts & features

      Interior

      Bedrooms & bathrooms
      • Bedrooms: 4
      • Bathrooms: 4
      • Full bathrooms: 3
      • Partial bathrooms: 1
      • Main level bathrooms: 2
      Rooms
      • Room types: Bedroom 4, Office, Bedroom 2, Bedroom 3, Dining Room, Family Room, Kitchen, Living Room, Primary Bedroom
      Primary bedroom
      • Level: Main
      Bedroom 2
      • Level: Upper
      Bedroom 3
      • Level: Upper
      Bedroom 4
      • Level: Upper
      Dining room
      • Level: Main
      Family room
      • Level: Upper
      Kitchen
      • Level: Main
      Living room
      • Level: Main
      Office
      • Level: Main
      Heating
      • Forced Air, Heat Pump
      Cooling
      • Central Air, Heat Pump
      Appliances
      • Included: Built In Oven, Cooktop, Dishwasher, Down Draft, Free-Standing Refrigerator, Instant Hot Water, Microwave, Stainless Steel Appliance(s), Electric Water Heater
      • Laundry: Laundry Room
      Features
      • Central Vacuum, Granite, High Ceilings, Kitchen Island, Pantry, Tile
      • Flooring: Tile, Wall to Wall Carpet, Wood
      • Windows: Vinyl Frames
      • Basement: Crawl Space
      • Number of fireplaces: 1
      • Fireplace features: Propane
      Interior area
      • Total structure area: 3,815
      • Total interior livable area: 3,815 sqft
      Video & virtual tour

      Property

      Parking
      • Total spaces: 3
      • Parking features: Driveway, RV Access/Parking, RV Boat Storage, Garage Door Opener, Attached, Detached, Oversized
      • Attached garage spaces: 3
      • Has uncovered spaces: Yes
      Accessibility
      • Accessibility features: Main Floor Bedroom Bath, Utility Room On Main, Accessibility
      Features
      • Levels: Two
      • Stories: 2
      • Patio & porch: Covered Deck, Deck
      • Exterior features: Dog Run, Fire Pit, Raised Beds, Water Feature, Yard
      • Has spa: Yes
      • Spa features: Free Standing Hot Tub, Bath
      • Fencing: Fenced
      • Has view: Yes
      • View description: Territorial, Valley
      Lot
      • Size: 3.41 Acres
      • Features: Gated, Pasture, Trees, Sprinkler, Acres 3 to 5
      Details
      • Additional structures: RVParking, RVBoatStorage
      • Parcel number: 1458866
      • Zoning: RR5

      Construction

      Type & style
      • Home type: SingleFamily
      • Architectural style: Custom Style
      • Property subtype: Residential, Single Family Residence
      Materials
      • Board & Batten Siding, Cultured Stone
      • Roof: Composition
      Condition
      • Approximately
      • New construction: No
      • Year built: 2006

      Utilities & green energy

      • Sewer: Septic Tank
      • Water: Private, Well

      Community & HOA

      Community
      • Security: Security Gate
      HOA
      • Has HOA: No
      Location
      • Region: Pleasant Hill

      Financial & listing details

      • Price per square foot: $337/sqft
      • Tax assessed value: $1,266,427
      • Annual tax amount: $11,746
      • Date on market: 6/19/2026
      • Listing terms: Cash,Conventional
      • Road surface type: Paved

        Estimated market value

        Not available

        Estimated sales range

        Not available

        Not available

        Price history

        DateEventPrice
        6/20/2026Listed for sale$1,285,000+73.6%$337/sqft
        Source: RMLS (OR) #500083188 Report a problem
        7/15/2014Sold$740,000-6.9%$194/sqft
        Source: Public Record Report a problem
        3/2/2014Price change$795,000-6.5%$208/sqft
        Source: Horsepower Real Estate #13638614 Report a problem
        12/12/2013Listed for sale$850,000+3%$223/sqft
        Source: Horsepower Real Estate Report a problem
        8/28/2010Listing removed$825,000$216/sqft
        Source: Iverson & Co. Inc. Realty #10015237 Report a problem
        6/12/2010Price change$825,000-6.8%$216/sqft
        Source: Iverson & Co. Inc. Realty #10015237 Report a problem
        2/25/2010Listed for sale$885,000-9.2%$232/sqft
        Source: Iverson & Co. Inc. Realty #10015237 Report a problem
        12/3/2009Listing removed$975,000$256/sqft
        Source: Iverson & Co. Inc. Realty #7079686 Report a problem
        10/24/2008Price change$975,000-15.2%$256/sqft
        Source: Listhub #7079686 Report a problem
        9/28/2008Listed for sale$1,150,000$301/sqft
        Source: Listhub #7079686 Report a problem

        Public tax history

        YearProperty taxesTax assessment
        2025$11,747 +2.2%$977,828 +3%
        2024$11,492 +16.1%$949,348 +3%
        2023$9,897 +0.8%$921,698 +3%
        2022$9,820 +3.1%$894,853 +3%
        2021$9,522 +5%$868,790 +3%
        2020$9,065 +5.9%$843,486 +3%
        2019$8,564 0%$818,919 +3%
        2018$8,567 $795,067 +3%
        2017$8,567 +6.5%$771,910 +17.5%
        2016$8,042 +23.3%$656,910 +2.9%
        2015$6,520 +2.6%$638,295 +13.6%
        2014$6,355 +28.4%$561,968 +12.6%
        2013$4,948 +4.2%$499,219 -1.4%
        2012$4,747 $506,327 -30.1%
        2011-- $724,249 +3%
        2010-- $703,154 +13.1%
        2009-- $621,921 +3%
        2008-- $603,807 +101.7%
        2007-- $299,300
        Find assessor info on the county website

        Monthly payment

        Est. payment

        Payment breakdown

        Explore the cost of this home by adjusting the details. Changes won't be saved.
        All calculations are estimates and provided by Zillow, Inc. for informational purposes only. Actual amounts may vary.
        HOA fees may include property taxes on listings classified as Co-Ops. Contact the listing agent and/or owner for fee details.
        Mortgage interest rates are dependent on a number of factors, including credit score, down payment, and repayment length. Interest rate data provided by Zillow Group Marketplace, Inc. as of 1/1/1970 from various mortgage lenders with which we have lead or other similar arrangements; the Estimated Payment is an average of those rates.
        See how much you could borrow to make a competitive offer.

        Climate risks

        Neighborhood: 97455

        Getting around

        2 / 100
        Car-Dependent
        34 / 100
        Somewhat Bikeable

        Nearby schools

        GreatSchools rating
        Schools provided by the listing agent
        • Elementary: Pleasant Hill
        • Middle: Pleasant Hill
        • High: Pleasant Hill

        Source: RMLS (OR). This data may not be complete. We recommend contacting the local school district to confirm school assignments for this home.

        A local agent can set up tours, give advice and negotiate with sellers.

        Browse local experts

        Similar homes