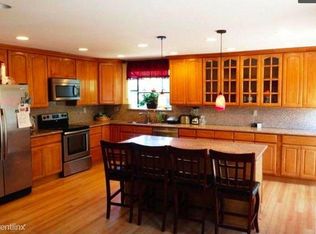
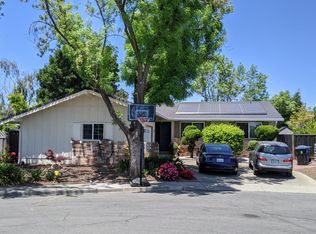
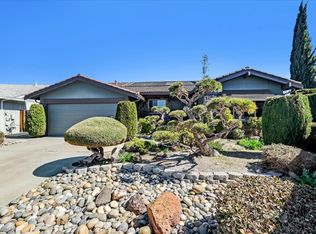
Tucked away on a peaceful cul-de-sac in the desirable Brookvale neighborhood of Fremont, this beautifully maintained single-story home offers timeless charm, everyday comfort, and exceptional future potential. Situated on a generous 6,908 sq. ft. lot, this inviting residence features 1,579 sq. ft. of living space with 3 bedrooms and 2 full bathrooms. Freshly updated with new interior paint, the home showcases beautiful wood flooring throughout, dual-pane windows, The bright, functional floor plan creates warm and inviting living spaces, perfect for both everyday living and entertaining. Step outside to beautifully landscaped front and back yards that create a peaceful garden retreat. The spacious backyard is a true highlight, featuring mature fig, apple, avocado, orange, and other fruit trees, offering beauty, shade, and fresh fruit throughout the seasons. With nearly a 7,000 sq. ft. lot, there’s plenty of room to relax, garden, entertain, or explore the exciting potential for an Accessory Dwelling Unit (ADU). Buyer to verify ADU feasibility with the City of Fremont. Additional highlights include an attached two-car garage and an outstanding location near Brookvale Elementary School, American High School, parks, shopping, dining, and convenient commuter routes. Offering the perfect blend of comfort, privacy, and future possibilities, this Fremont gem is ready to welcome its next owners. Come experience the warmth, charm, and endless potential of this wonderful place to call home.
25 days
|
1,126
|
48
|
Zillow last checked:
Listing updated:
Listed by:
James LiuDRE #02031443510-226-8788,
Realty Experts
Source: Bay East AOR,MLS#: 41143362
Facts & features
Interior
Bedrooms & bathrooms
Bedrooms: 3
Bathrooms: 2
Full bathrooms: 2
Rooms
Room types: 3 Bedrooms, 2 Baths, Main Entry, Dining Room, Family Room, Dining Area, Kitchen, Laundry, Living Room, Primary Bathroom, Primary Bedroom
Kitchen
Features: 220 Volt Outlet, Counter - Solid Surface, Stone Counters, Dishwasher, Electric Range/Cooktop, Disposal, Range/Oven Free Standing, Refrigerator
Heating
Forced Air
Cooling
None
Appliances
Included: Dishwasher, Electric Range, Free-Standing Range, Refrigerator, Dryer, Washer, Gas Water Heater
Laundry: Laundry Room
Features
Counter - Solid Surface
Flooring: Hardwood, Tile
Number of fireplaces: 1
Fireplace features: Brick, Family Room, Wood Burning
Interior area
Total structure area: 1,579
Total interior livable area: 1,579 sqft
Property
Parking
Total spaces: 2
Parking features: Attached, Garage Door Opener
Garage spaces: 2
Features
Levels: One
Stories: 1
Patio & porch: Covered
Exterior features: Low Maintenance
Pool features: Above Ground
Has spa: Yes
Spa features: Heated
Fencing: Fenced
Lot
Size: 6,908 Square Feet
Features: Court, Cul-De-Sac, Level, Back Yard, Front Yard, Landscape Back, Landscape Front
Details
Parcel number: 501180290
Special conditions: Offer As Is
Construction
Type & style
Home type: SingleFamily
Architectural style: Ranch
Property subtype: Residential, Single Family Residence
Materials
Stucco
Roof: Composition
Condition
Existing
New construction: No
Year built: 1971
Utilities & green energy
Electric: No Solar, 220 Volts in Kitchen
Sewer: Public Sewer
Water: Meter on Site, Water District
Utilities for property: Natural Gas Available, Master Electric Meter, Master Gas Meter
Community & HOA
Community
Security: Fire Alarm, Carbon Monoxide Detector(s), Double Strapped Water Heater, Smoke Detector(s)