Skip main navigation
Pending
  • $402,200

    35516 COVENTRY FIELDS LOOP, ZEPHYRHILLS, FL 33541

    3beds
    2,005sqft
    : 
    $2,704/mo
    Get pre-qualified
    Single Family Residence
    Built in 2026
    5,663 Square Feet Lot
    $377,800 Zestimate®
    $201/sqft
    $10/mo HOA

    What's special

    Spacious islandCovered lanaiEnergy-efficient insulation and windowsArchitectural shinglesTiled showerCustom-fit window blindsSamsung stainless steel appliances
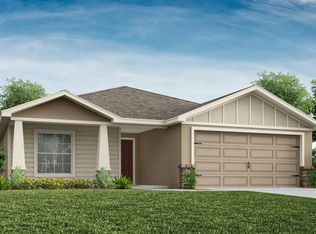
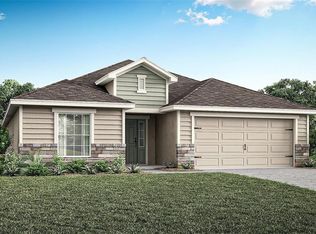
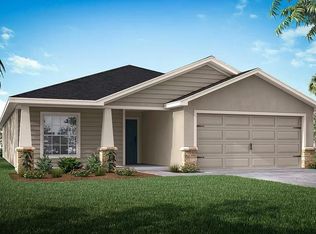
    Under Construction. New construction home with 2005 square feet on one-story including 4 bedrooms, 2 baths, and an open living area. Enjoy an open kitchen with Quartz countertops, Samsung stainless steel appliances, a walk-in pantry, and a spacious island, fully open to the dining café and gathering room. The living area, laundry room, and baths include luxury wood vinyl plank flooring, with stain-resistant carpet in the bedrooms. Your owner's suite is complete with a walk-in wardrobe and a private en-suite bath with dual vanities, a tiled shower, and a closeted toilet. Plus, enjoy a covered lanai, 2-car garage, custom-fit window blinds, architectural shingles, energy-efficient insulation and windows, and a full builder warranty. ***Please note - Virtual Tour/Photos showcases the home layout; colors and design options in actual home for sale may differ. Furnishings and décor do not convey!
    29 days
    |
    71
    |
    3
    |

    Likely to sell faster than

    Zillow last checked:

    Listing updated:

    Listed by:

    George Lindsey, III 863-797-4999,

    CAMBRIDGE REALTY OF CENTRAL FL 863-797-4999

    Source: Stellar MLS,MLS#: L4963506MLS LogoOriginating MLS: Lakeland

      Facts & features

      Interior

      Bedrooms & bathrooms
      • Bedrooms: 3
      • Bathrooms: 2
      • Full bathrooms: 2
      Primary bedroom
      • Features: Walk-In Closet(s)
      • Level: First
      • Area: 255 Square Feet
      • Dimensions: 17x15
      Family room
      • Level: First
      • Area: 143 Square Feet
      • Dimensions: 11x13
      Kitchen
      • Level: First
      • Area: 176 Square Feet
      • Dimensions: 11x16
      Living room
      • Level: First
      • Area: 405 Square Feet
      • Dimensions: 15x27
      Heating
      • Central
      Cooling
      • Central Air
      Appliances
      • Included: Dishwasher, Disposal, Electric Water Heater, Microwave, Range, Refrigerator
      • Laundry: Inside
      Features
      • In Wall Pest System
      • Flooring: Carpet, Vinyl
      • Has fireplace: No
      Interior area
      • Total structure area: 2,732
      • Total interior livable area: 2,005 sqft

      Property

      Parking
      • Total spaces: 2
      • Parking features: Garage - Attached
      • Attached garage spaces: 2
      • Details: Garage Dimensions: 19x24
      Features
      • Levels: One
      • Stories: 1
      • Exterior features: Irrigation System
      Lot
      • Size: 5,663 Square Feet
      Details
      • Parcel number: 3225210110000001060
      • Zoning: MPUD
      • Special conditions: None

      Construction

      Type & style
      • Home type: SingleFamily
      • Property subtype: Single Family Residence
      Materials
      • Block
      • Foundation: Slab
      • Roof: Shingle
      Condition
      • Under Construction
      • New construction: Yes
      • Year built: 2026
      Details
      • Builder model: Serendipity
      • Builder name: Highland Homes

      Utilities & green energy

      • Sewer: Public Sewer
      • Water: Public
      • Utilities for property: Cable Available

      Community & HOA

      Community
      • Features: Dog Park, Playground, Pool
      • Pet fee: $0 monthly
      • Subdivision: STONEBRIDGE NORTH
      HOA
      • Has HOA: Yes
      • Amenities included: Playground, Pool
      • HOA fee: $10 monthly
      • HOA name: hcmanagement
      Location
      • Region: Zephyrhills

      Financial & listing details

      • Price per square foot: $201/sqft
      • Date on market: 7/14/2026
      • Cumulative days on market: 19 days
      • Listing terms: Cash,Conventional,FHA,VA Loan
      • Ownership: Fee Simple
      • Total actual rent: 0
      • Road surface type: Paved

        Estimated market value

        $377,800

        $359,000 - $397,000

        $2,516/mo

        Price history

        DateEventPrice
        7/31/2026Pending sale$402,200$201/sqft
        Source: Stellar MLS #L4963506 Report a problem
        7/8/2026Listed for sale$402,200$201/sqft
        Source: Highland Homes FL Report a problem

        Public tax history

        Tax history is unavailable.

        Monthly payment

        Est. payment

        Payment breakdown

        Explore the cost of this home by adjusting the details. Changes won't be saved.
        All calculations are estimates and provided by Zillow, Inc. for informational purposes only. Actual amounts may vary.
        HOA fees may include property taxes on listings classified as Co-Ops. Contact the listing agent and/or owner for fee details.
        See how much you could borrow to make a competitive offer.

        Climate risks

        Neighborhood: 33541

        Getting around

        1 / 100
        Car-Dependent
        25 / 100
        Somewhat Bikeable

        Nearby schools

        GreatSchools rating

        A local agent can set up tours, give advice and negotiate with sellers.

        Browse local experts

        Similar homes