Introducing The Cherry, a beautifully designed single-story new construction home offering 3 bedrooms, 2 bathrooms, and a 1-car garage across 1,386 square feet of functional living space. This thoughtful layout is perfect for families, first-time homebuyers, and those seeking a smart, efficient floor plan in Whispering Springs. Step inside from the welcoming front porch into a bright foyer that leads you toward the heart of the home. The Cherry features an open-concept living, dining, and kitchen area, creating a comfortable and inviting space for daily living and entertaining. The modern kitchen includes a spacious island overlooking the living room, a walk-in pantry, and easy access to the dining area. Homebuyers will appreciate the stainless steel appliances—including stove, microwave hood, and dishwasher—paired with beautiful 3 cm granite countertops throughout, combining style, durability, and functionality. The primary bedroom suite, conveniently located toward the rear of the home, offers a peaceful retreat with a large walk-in closet and a well-appointed private bathroom featuring dual sinks and linen storage. Three additional bedrooms are thoughtfully placed near the front of the home, along with a secondary full bathroom, providing flexibility for children, guests, a home office, or hobby space. A covered back patio extends your living area outdoors, ideal for morning coffee, weekend grilling, or evening relaxation. With its smart layout, efficient design, and comfortable living spaces, The Cherry delivers outstanding value and everyday convenience. Whether you’re searching for space to grow, a functional layout, or a stylish new home, The Cherry is a top choice for buyers looking for modern living in Denham Springs, LA. Disclaimer: final options, finishes, colors, etc. are subject to change until home is finished.
Sold
Price Unknown
35516 Forest Manor Ave, Denham Springs, LA 70706
3beds
1,386sqft
Single Family Residence, Residential
Built in 2026
7,013 Square Feet Lot
$-- Zestimate®
$--/sqft
$1,811 Estimated rent
Home value
Not available
Estimated sales range
Not available
$1,811/mo
Zestimate® history
Owner options
List your home for rent
$1,811/mo
Rent Zestimate®
Find your next renter with Zillow Rental Manager. Plus, with online applications, you can quickly screen prospective tenants – for free.
$1,811/mo
Rent Zestimate®
Refinance and save
$435/mo
Est. payment
Refinancing to a lower rate could help reduce your monthly payments and save thousands over the life of the loan.
$435/mo
Est. payment
Explore your selling options
Work with a Zillow partner agent
Leverage their expertise and Zillow's premium Showcase listings to get your home seen by more buyers.
Get startedList with your own agent
Get your home in front of millions of buyers by listing it on Zillow.
Learn how to do itSell it yourself
Take full control of how buyers see your home on Zillow by listing For Sale by Owner (FSBO).
List your homeWhat's special
Zillow last checked:
Listing updated:
Listed by:
Melissa Bonnee Duncan,
D.R. Horton Realty Of Louisian
Bought with:
Shemika Mayfield, 0995700370
Keller Williams Realty-First Choice
Source: ROAM MLS,MLS#: 2026010116
Facts & features
Interior
Bedrooms & bathrooms
- Bedrooms: 3
- Bathrooms: 2
- Full bathrooms: 2
Rooms
- Room types: Bedroom, Primary Bedroom, Dining Room, Kitchen, Living Room
Primary bedroom
- Features: En Suite Bath
- Level: First
- Area: 144.1
- Dimensions: 11 x 13.1
Bedroom 1
- Level: First
- Area: 116.55
- Width: 10.5
Bedroom 2
- Level: First
- Area: 116.55
- Width: 10.5
Primary bathroom
- Features: Double Vanity, Separate Shower, Soaking Tub, Water Closet
Dining room
- Level: First
- Area: 81.9
- Length: 9
Kitchen
- Features: Granite Counters, Kitchen Island, Pantry
- Level: First
- Area: 163.4
Living room
- Level: First
- Area: 175.54
Heating
- Central
Cooling
- Central Air
Appliances
- Included: Dishwasher, Microwave, Range/Oven, Stainless Steel Appliance(s)
- Laundry: Inside, Washer/Dryer Hookups
Features
- Flooring: Carpet, Vinyl
Interior area
- Total structure area: 1,386
- Total interior livable area: 1,386 sqft
Property
Parking
- Total spaces: 2
- Parking features: 2 Cars Park, Garage, Concrete, Driveway, Garage Door Opener
- Has garage: Yes
Features
- Stories: 1
- Patio & porch: Covered, Patio, Porch
- Fencing: None
- Frontage length: 52
Lot
- Size: 7,013 Square Feet
- Dimensions: 52 x 135
- Features: Landscaped
Construction
Type & style
- Home type: SingleFamily
- Architectural style: Traditional
- Property subtype: Single Family Residence, Residential
Materials
- Vinyl Siding, Frame
- Foundation: Slab
- Roof: Shingle
Condition
- All Original,Never Occupied
- New construction: Yes
- Year built: 2026
Details
- Builder name: D.r. Horton, Inc. - Gulf Coast
- Warranty included: Yes
Utilities & green energy
- Gas: None
- Sewer: Public Sewer
- Water: Public
Community & HOA
Community
- Features: Pool, Park, Playground, Other
- Security: Smoke Detector(s)
- Subdivision: Whispering Springs
HOA
- Has HOA: Yes
- HOA fee: $435 annually
Location
- Region: Denham Springs
Financial & listing details
- Date on market: 6/2/2026
- Listing terms: Cash,Conventional,FHA,FMHA/Rural Dev,VA Loan
Price history
| Date | Event | Price |
|---|---|---|
| 6/3/2026 | Sold | -- |
Source:  ROAM MLS #2026010116 Report a problem ROAM MLS #2026010116 Report a problem | ||
| 6/2/2026 | Pending sale | $227,900$164/sqft |
Source: ROAM MLS #2026010116 Report a problem | ||
Public tax history
Tax history is unavailable.
Neighborhood: 70706
Nearby homes
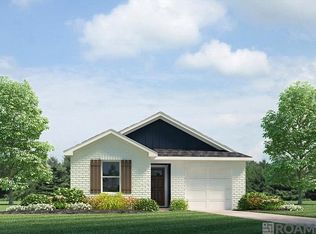
- $--3 bd2 ba1.2k sqft35561 Forest Manor Ave, Denham Springs, LA 70706Sold
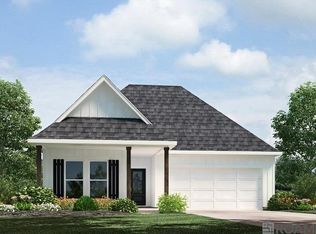
- $--3 bd2 ba1.5k sqft35408 Forest Manor Ave, Denham Springs, LA 70706Sold
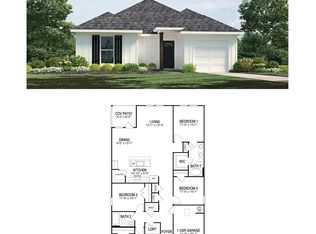
- $--4 bd2 ba1.5k sqft35510 Forest Manor Ave, Denham Springs, LA 70706Sold
- $--4 bd2 ba1.5k sqft35402 Forest Manor Ave, Denham Springs, LA 70706Sold

- $--4 bd2 ba1.5k sqft35492 Forest Manor Ave, Denham Springs, LA 70706Sold
- $--5 bd3 ba2k sqft35547 Grovemont Dr, Denham Springs, LA 70706Sold
- $--4 bd2 ba1.6k sqft35405 Forest Manor Ave, Denham Springs, LA 70706Sold
- $--4 bd2 ba1.5k sqft35555 Forest Manor Ave, Denham Springs, LA 70706Sold
Nearby schools
GreatSchools rating
- 5/10Live Oak Middle SchoolGrades: 5-6Distance: 4.2 mi
- 7/10Live Oak Junior HighGrades: 7-8Distance: 4.4 mi
- 9/10Live Oak High SchoolGrades: 9-12Distance: 4.3 mi
Schools provided by the listing agent
- District: Livingston Parish
Source: ROAM MLS. This data may not be complete. We recommend contacting the local school district to confirm school assignments for this home.
- Louisiana
- Livingston Parish
- Denham Springs
- 70706
- 35516 Forest Manor Ave
