OPEN HOUSES this weekend, Saturday, May 3rd 12pm-2pm and Sunday, May 4th, 1pm-3pm. Welcome to 35517 Hudson Street, an immaculate and move-in ready home tucked into the heart of Round Hill. From the moment you step inside, you're greeted by beautiful hardwood floors and an open, flowing floorplan that invites you to relax and entertain with ease. The kitchen opens to a cozy family room with a gas fireplace, perfect for gathering year-round. Enjoy the convenience of main-level laundry and an impeccably maintained two-car garage. Recent updates include a new dishwasher in 2024, a refrigerator in 2023, updated dryer in 2021, and fresh exterior paint in 2024. The fenced-in backyard is a true retreat with a Trex deck and porch overlooking a peaceful stream—ideal for enjoying your morning coffee or winding down after a long day. A large, unfinished walk-up basement offers endless potential to create the space of your dreams—whether it's a home gym, media room, or additional bedrooms. Located just minutes from Sleeter Lake, scenic hiking trails, local wineries, and breweries, this home offers both tranquility and adventure at your doorstep. Come see why 35517 Hudson Street is the perfect place to call home.
Sold for $725,000
$725,000
35517 Hudson St, Round Hill, VA 20141
4beds
2,148sqft
Single Family Residence
Built in 2014
5,227 Square Feet Lot
$732,500 Zestimate®
$338/sqft
$3,475 Estimated rent
Home value
$732,500
$696,000 - $769,000
$3,475/mo
Zestimate® history
Owner options
List your home for rent
$3,475/mo
Rent Zestimate®
Find your next renter with Zillow Rental Manager. Plus, with online applications, you can quickly screen prospective tenants – for free.
$3,475/mo
Rent Zestimate®
Refinance and save
$4,708/mo
Est. payment
Refinancing to a lower rate could help reduce your monthly payments and save thousands over the life of the loan.
$4,708/mo
Est. payment
Explore your selling options
Work with a Zillow partner agent
Leverage their expertise and Zillow's premium Showcase listings to get your home seen by more buyers.
Get startedList with your own agent
Get your home in front of millions of buyers by listing it on Zillow.
Learn how to do itSell it yourself
Take full control of how buyers see your home on Zillow by listing For Sale by Owner (FSBO).
List your homeWhat's special
Large unfinished walk-up basementFenced-in backyardOpen flowing floorplanImpeccably maintained two-car garagePeaceful streamBeautiful hardwood floorsTrex deck and porch
Zillow last checked:
Listing updated:
Listed by:
Robin Gebhardt 571-420-9535,
CENTURY 21 New Millennium
Bought with:
Sarah Reynolds, 0225174916
Keller Williams Realty
Source: Bright MLS,MLS#: VALO2094556
Facts & features
Interior
Bedrooms & bathrooms
- Bedrooms: 4
- Bathrooms: 3
- Full bathrooms: 2
- 1/2 bathrooms: 1
- Main level bathrooms: 1
Rooms
- Room types: Living Room, Dining Room, Primary Bedroom, Bedroom 2, Bedroom 3, Bedroom 4, Kitchen, Family Room, Foyer, Breakfast Room, Laundry, Utility Room, Bathroom 2, Primary Bathroom, Half Bath
Primary bedroom
- Features: Walk-In Closet(s), Flooring - Carpet, Attached Bathroom
- Level: Upper
- Area: 238 Square Feet
- Dimensions: 17 x 14
Bedroom 2
- Features: Flooring - Carpet
- Level: Upper
- Area: 90 Square Feet
- Dimensions: 10 x 9
Bedroom 3
- Features: Flooring - Carpet
- Level: Upper
- Area: 120 Square Feet
- Dimensions: 12 x 10
Bedroom 4
- Features: Flooring - Carpet
- Level: Upper
- Area: 154 Square Feet
- Dimensions: 14 x 11
Primary bathroom
- Features: Walk-In Closet(s), Soaking Tub, Double Sink, Track Lighting, Flooring - Ceramic Tile
- Level: Upper
- Area: 90 Square Feet
- Dimensions: 10 x 9
Bathroom 2
- Features: Track Lighting, Double Sink, Bathroom - Tub Shower, Flooring - Vinyl
- Level: Upper
- Area: 45 Square Feet
- Dimensions: 9 x 5
Breakfast room
- Level: Main
- Area: 117 Square Feet
- Dimensions: 13 x 9
Dining room
- Features: Flooring - HardWood, Crown Molding, Chair Rail
- Level: Main
- Area: 130 Square Feet
- Dimensions: 13 x 10
Family room
- Features: Flooring - HardWood, Ceiling Fan(s), Fireplace - Gas
- Level: Main
- Area: 270 Square Feet
- Dimensions: 18 x 15
Foyer
- Features: Lighting - Ceiling, Crown Molding
- Level: Main
- Area: 140 Square Feet
- Dimensions: 14 x 10
Half bath
- Features: Flooring - HardWood, Track Lighting
- Level: Main
Kitchen
- Features: Flooring - HardWood, Countertop(s) - Quartz, Lighting - Pendants, Recessed Lighting, Pantry
- Level: Main
- Area: 91 Square Feet
- Dimensions: 13 x 7
Laundry
- Features: Flooring - Vinyl
- Level: Main
Living room
- Level: Main
- Area: 143 Square Feet
- Dimensions: 13 x 11
Screened porch
- Level: Main
- Area: 81 Square Feet
- Dimensions: 9 x 9
Utility room
- Level: Lower
- Area: 208 Square Feet
- Dimensions: 16 x 13
Heating
- Forced Air, Propane
Cooling
- Central Air, Ceiling Fan(s), Electric
Appliances
- Included: Microwave, Dryer, Washer, Dishwasher, Disposal, Refrigerator, Ice Maker, Cooktop, Electric Water Heater
- Laundry: Has Laundry, Upper Level, Laundry Room
Features
- Ceiling Fan(s), Bathroom - Tub Shower, Bathroom - Walk-In Shower, Breakfast Area, Combination Kitchen/Living, Dining Area, Floor Plan - Traditional, Eat-in Kitchen, Kitchen Island, Pantry, Primary Bath(s), Recessed Lighting, Upgraded Countertops, Walk-In Closet(s), Crown Molding, Dry Wall
- Flooring: Hardwood, Carpet, Wood
- Doors: Six Panel
- Windows: Sliding, Window Treatments
- Basement: Unfinished
- Number of fireplaces: 1
- Fireplace features: Screen
Interior area
- Total structure area: 2,148
- Total interior livable area: 2,148 sqft
- Finished area above ground: 2,148
- Finished area below ground: 0
Property
Parking
- Total spaces: 2
- Parking features: Garage Faces Front, Garage Door Opener, Inside Entrance, Asphalt, Attached
- Attached garage spaces: 2
- Has uncovered spaces: Yes
Accessibility
- Accessibility features: None
Features
- Levels: Three
- Stories: 3
- Patio & porch: Porch, Screened Porch
- Pool features: None
- Fencing: Full
Lot
- Size: 5,227 Square Feet
Details
- Additional structures: Above Grade, Below Grade
- Parcel number: 583182575000
- Zoning: PDH3
- Zoning description: PLANNED DEVELOPMENT HOUSING 3
- Special conditions: Standard
Construction
Type & style
- Home type: SingleFamily
- Architectural style: Traditional
- Property subtype: Single Family Residence
Materials
- Vinyl Siding
- Foundation: Permanent, Concrete Perimeter
- Roof: Asphalt
Condition
- Excellent
- New construction: No
- Year built: 2014
Details
- Builder model: Dakota
- Builder name: KHOVANIAN
Utilities & green energy
- Sewer: Public Sewer
- Water: Public
- Utilities for property: Propane
Community & HOA
Community
- Subdivision: Mountain Valley
HOA
- Has HOA: Yes
- Amenities included: Basketball Court, Common Grounds, Jogging Path, Picnic Area, Tot Lots/Playground, Water/Lake Privileges
- Services included: Common Area Maintenance, Road Maintenance, Snow Removal, Trash, Management, Reserve Funds
- HOA fee: $84 monthly
- HOA name: ROUND HILL HOMEOWNER'S ASSOCIATION
Location
- Region: Round Hill
Financial & listing details
- Price per square foot: $338/sqft
- Tax assessed value: $663,260
- Annual tax amount: $5,409
- Date on market: 4/24/2025
- Listing agreement: Exclusive Right To Sell
- Listing terms: Cash,Conventional,FHA,VA Loan,Other
- Inclusions: All Blinds, White Floating Wall Shelf In Bedroom And Curtain Hardware Will Convey.
- Exclusions: Curtains In Kitchen And Primary Bedroom Will Not Convey
- Ownership: Fee Simple
- Road surface type: Paved
Price history
| Date | Event | Price |
|---|---|---|
| 6/2/2025 | Sold | $725,000-3.3%$338/sqft |
Source:  Bright MLS #VALO2094556 Report a problem Bright MLS #VALO2094556 Report a problem | ||
| 5/6/2025 | Pending sale | $749,900$349/sqft |
Source: Bright MLS #VALO2094556 Report a problem | ||
| 4/24/2025 | Listed for sale | $749,900+86%$349/sqft |
Source: Bright MLS #VALO2094556 Report a problem | ||
| 1/30/2014 | Sold | $403,167$188/sqft |
Source: Public Record Report a problem | ||
Public tax history
| Year | Property taxes | Tax assessment |
|---|---|---|
| 2026 | $5,386 +0.9% | $669,120 +0.9% |
| 2025 | $5,339 -1.3% | $663,260 +6.1% |
| 2024 | $5,410 +2.9% | $625,390 +4.1% |
| 2023 | $5,258 +4.3% | $600,920 +6.1% |
| 2022 | $5,043 +6.8% | $566,630 +17.6% |
| 2021 | $4,721 -1.3% | $481,700 +4.3% |
| 2020 | $4,781 | $461,890 +6.8% |
| 2019 | $4,781 +7.2% | $432,600 +5.2% |
| 2018 | $4,461 -1.3% | $411,170 +2.3% |
| 2017 | $4,521 -4.5% | $401,880 -0.8% |
| 2016 | $4,736 | $404,940 +33.4% |
| 2015 | $4,736 +11.2% | $303,550 +14.6% |
| 2014 | $4,257 | $264,890 |
Find assessor info on the county website
Neighborhood: 20141
Nearby homes
- $712,2004 bd3 ba2.1k sqft35513 Hudson St, Round Hill, VA 20141Off Market
- $704,4004 bd3 ba2.3k sqft35521 Hudson St, Round Hill, VA 20141Off Market
- $739,0004 bd3 ba2.4k sqft35509 Hudson St, Round Hill, VA 20141Off Market
- $675,2004 bd3 ba2.1k sqft35525 Hudson St, Round Hill, VA 20141Off Market
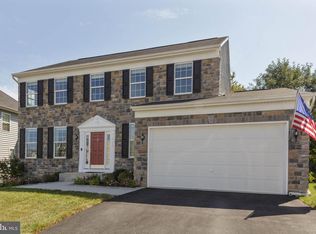
- $705,0004 bd3 ba2.9k sqft35512 Hudson St, Round Hill, VA 20141Sold
- $740,5005 bd4 ba3.2k sqft17102 Statuary Way, Round Hill, VA 20141Off Market
- $738,8004 bd4 ba3.7k sqft35518 Sarasota St, Round Hill, VA 20141Off Market
- $734,9004 bd3 ba2.8k sqft35514 Sarasota St, Round Hill, VA 20141Off Market
Nearby schools
GreatSchools rating
- 9/10Round Hill Elementary SchoolGrades: PK-5Distance: 0.7 mi
- 9/10Woodgrove High SchoolGrades: PK-12Distance: 2.7 mi
- 8/10Harmony Middle SchoolGrades: 6-8Distance: 5 mi
Schools provided by the listing agent
- Elementary: Round Hill
- Middle: Harmony
- High: Woodgrove
- District: Loudoun County Public Schools
Source: Bright MLS. This data may not be complete. We recommend contacting the local school district to confirm school assignments for this home.
Get a cash offer in 3 minutes
Find out how much your home could sell for in as little as 3 minutes with a no-obligation cash offer.
Estimated market value
$732,500
Get a cash offer in 3 minutes
Find out how much your home could sell for in as little as 3 minutes with a no-obligation cash offer.
Estimated market value
$732,500
- Virginia
- Loudoun County
- Round Hill
- 20141
- 35517 Hudson St
