Skip main navigation
Sold for $138,000
  • $138,000

    35518 Joann Dr #137, Millsboro, DE 19966

    2beds
    0baths
    1,484sqft
    Manufactured Home
    Built in 2006
    -- sqft lot
    $137,500 Zestimate®
    $93/sqft
    $-- Estimated rent

    Home value

    $137,500

    $128,000 - $149,000

    Not available

    Zestimate® history
    Loading
    Loading...

    Owner options

    List your home for rent

    Find your next renter with Zillow Rental Manager. Plus, with online applications, you can quickly screen prospective tenants – for free.

    Learn more
    Refinance and save

    $793/mo

    Est. payment

    Refinancing to a lower rate could help reduce your monthly payments and save thousands over the life of the loan.

    See today's rates

    $793/mo

    Est. payment

    Explore your selling options

    Work with a Zillow partner agent

    Leverage their expertise and Zillow's premium Showcase listings to get your home seen by more buyers.

    Get started

    List with your own agent

    Get your home in front of millions of buyers by listing it on Zillow.

    Learn how to do it

    Sell it yourself

    Take full control of how buyers see your home on Zillow by listing For Sale by Owner (FSBO).

    List your home

    What's special

    New floorsFreshly painted interiorNew carpetStainless steel appliancesLuxurious bathroomsWelcoming front porch
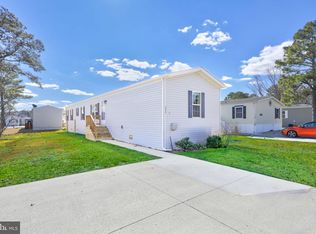
    Limited Inventory! The only 2 Bed 2 Bath Palm Harbor Model currently available in the community. Built in 2006 with a unique extra-large open floor plan, Fully renovated top to bottom. Summer Is Approaching - Move In Today and Enjoy Summer 2026! Submit your offer today before this opportunity sails away. Updated in 2025, this 1,484 SQFT home with newly installed blue kitchen cabinets with marble quartz counters, new floors, new carpet, freshly painted interior, luxurious bathrooms, a spacious primary ensuite with a soaking tub, stainless steel appliances, and a welcoming front porch. Enjoy the community amenities pool, clubhouse, fitness room, golf cart-friendly streets, Resident organized events and Marina Slips with direct access to Rehoboth Bay. Schedule your showing today before this opportunity disappears!

    Zillow last checked:

    Listing updated:

    Listed by:

    Makayla Johnson 302-448-0890,

    Northrop Realty

    Bought with:

    JAY SCHULMAN, 0037358

    Coldwell Banker Realty

    Source: Bright MLS,MLS#: DESU2086084MLS Logo

    Facts & features

    Interior

    Bedrooms & bathrooms
    • Bedrooms: 2
    • Bathrooms: 0
    • Main level bedrooms: 2
    Rooms
    • Room types: Living Room, Dining Room, Primary Bedroom, Bedroom 2, Kitchen, Laundry
    Primary bedroom
    • Features: Flooring - Carpet, Attached Bathroom, Walk-In Closet(s)
    • Level: Main
    • Area: 240 Square Feet
    • Dimensions: 15 X 16
    Bedroom 2
    • Features: Flooring - Carpet
    • Level: Main
    • Area: 120 Square Feet
    • Dimensions: 10 X 12
    Dining room
    • Level: Main
    • Area: 156 Square Feet
    • Dimensions: 12 X 13
    Kitchen
    • Features: Countertop(s) - Quartz, Eat-in Kitchen, Kitchen - Electric Cooking
    • Level: Main
    • Area: 156 Square Feet
    • Dimensions: 12 X 13
    Laundry
    • Features: Flooring - Luxury Vinyl Plank
    • Level: Main
    • Area: 72 Square Feet
    • Dimensions: 8 X 9
    Living room
    • Level: Main
    • Area: 234 Square Feet
    • Dimensions: 13 X 18
    Heating
    • Forced Air, Electric
    Cooling
    • Central Air, Electric
    Appliances
    • Included: Microwave, Built-In Range, Dishwasher, Exhaust Fan, Freezer, Ice Maker, Oven, Oven/Range - Electric, Stainless Steel Appliance(s), Water Heater, Electric Water Heater
    • Laundry: Hookup, Laundry Room
    Features
    • Breakfast Area, Ceiling Fan(s), Combination Dining/Living, Combination Kitchen/Dining, Dining Area, Entry Level Bedroom, Family Room Off Kitchen, Eat-in Kitchen, Kitchen - Table Space, Primary Bath(s), Pantry, Recessed Lighting, Upgraded Countertops, Walk-In Closet(s), Soaking Tub, Bathroom - Stall Shower, Bathroom - Tub Shower, Plaster Walls
    • Flooring: Luxury Vinyl, Carpet
    • Doors: Six Panel
    • Windows: Double Pane Windows, Screens, Vinyl Clad
    • Has basement: No
    • Has fireplace: No
    Interior area
    • Total structure area: 1,484
    • Total interior livable area: 1,484 sqft
    • Finished area above ground: 1,484

    Property

    Parking
    • Parking features: Concrete, Driveway
    • Has uncovered spaces: Yes
    Accessibility
    • Accessibility features: Other
    Features
    • Levels: One
    • Stories: 1
    • Exterior features: Lighting
    • Pool features: Community
    • Has view: Yes
    • View description: Garden
    Lot
    • Features: Front Yard, Rear Yard, SideYard(s)
    Details
    • Additional structures: Above Grade
    • Parcel number: 23425.004.0052757
    • Lease amount: $846
    • Zoning: R
    • Special conditions: Standard

    Construction

    Type & style
    • Home type: MobileManufactured
    • Property subtype: Manufactured Home
    Materials
    • Vinyl Siding
    • Foundation: Other
    • Roof: Pitched,Shingle
    Condition
    • Excellent
    • New construction: No
    • Year built: 2006

    Utilities & green energy

    • Sewer: Public Sewer
    • Water: Public

    Community & HOA

    Community
    • Features: Pool
    • Security: Main Entrance Lock
    • Subdivision: Mariners Cove
    HOA
    • Has HOA: No
    • Amenities included: Boat Ramp, Common Grounds, Community Center, Jogging Path, Picnic Area, Pool
    • Services included: Common Area Maintenance, Pier/Dock Maintenance, Pool(s)
    Location
    • Region: Millsboro

    Financial & listing details

    • Price per square foot: $93/sqft
    • Annual tax amount: $457
    • Date on market: 5/9/2025
    • Listing agreement: Exclusive Right To Sell
    • Ownership: Land Lease

    Price history

    DateEventPrice
    3/31/2026Sold$138,000$93/sqft
    Source: Bright MLS #DESU2086084 Report a problem
    3/10/2026Contingent$138,000$93/sqft
    Source: Bright MLS #DESU2086084 Report a problem
    2/17/2026Price change$138,000-1.4%$93/sqft
    Source: Bright MLS #DESU2086084 Report a problem
    9/17/2025Price change$139,900-2.1%$94/sqft
    Source: Bright MLS #DESU2086084 Report a problem
    9/12/2025Price change$142,900-1.4%$96/sqft
    Source: Bright MLS #DESU2086084 Report a problem
    8/26/2025Price change$145,000-3.3%$98/sqft
    Source: Bright MLS #DESU2086084 Report a problem
    8/19/2025Price change$149,900-3.3%$101/sqft
    Source: Bright MLS #DESU2086084 Report a problem
    7/11/2025Price change$155,000-2.5%$104/sqft
    Source: Bright MLS #DESU2086084 Report a problem
    5/10/2025Listed for sale$159,000$107/sqft
    Source: Bright MLS #DESU2086084 Report a problem

    Public tax history

    Tax history is unavailable.

    Neighborhood: 19966

    Nearby schools

    GreatSchools rating
    Schools provided by the listing agent
    • High: Sussex Central
    • District: Indian River

    Source: Bright MLS. This data may not be complete. We recommend contacting the local school district to confirm school assignments for this home.

    Sell for more on Zillow
    Get a Zillow Showcase℠ listing at no additional cost and you could sell for .
    $137,500
    2% more
    +$2,750
    With Zillow Showcase(estimated)
    $140,250