*HERE'S YOUR OPPORTUNITY TO OWN A ONE-OF-A-KIND PROPERTY IN THE HIGHLY-SOUGHT AFTER GUARD GATED COMMUNITY OF GREER RANCH IN MURRIETA! *JUST REDUCED $50K! *PRIVATE POOL & SPA * STUNNING VIEWS * TONS of PRIVACY * LARGE LOT * Set near the highest point in Greer Ranch on an expansive 11,761 sq ft lot, this exceptional 3,806 sq ft home showcases sweeping views of the Santa Rosa Plateau & Temecula Valley, with only one home above it. A long driveway, new landscaping, freshly painted exterior, updated wrought-iron glass front door & 3 car garage create a striking first impression. Inside, soaring 2 story ceilings, luxury vinyl plank floors & neutral interior paint set the stage, while the formal living & dining rooms are filled with natural light from expansive windows. The kitchen features granite counters, white cabinetry, stainless steel appliances & a walk-in pantry, opening to a beautifully updated farmhouse-style family room with shiplap accent wall, remodeled fireplace with wood mantle, custom built-in with floating shelves, recessed lighting, ceiling fan & dry bar with tile backsplash & beverage fridge. A wall-to-wall roll-up screen with hidden projector adds a fun touch for movie nights. The MAIN FLOOR OFFERS a BEDROOM with ceiling fan & walk-in closet & includes an ATTACHED BATH with walk-in shower, ideal for guests or multi-gen living, along with an additional upgraded 1/2 bath & laundry room with sink & abundant cabinetry off the 3 car garage with epoxy floors & hi-loft storage. Upstairs offers 3 secondary bedrooms (2 of them a Jack-n Jill), 2 baths & a LARGE BONUS ROOM with wood floors, barnwood door entry & balcony. Privately situated away from the secondary bedrooms, the primary suite features double door entry, its own private balcony with stunning views, jetted tub, walk-in shower, make-up vanity & large walk-in closet. The backyard is a private haven with a saltwater pool & spa with fire bowls, grassy area, horseshoe pit & patio spaces to relax or entertain. Additional features include a Quiet Cool whole house fan, attic fan, NEST cameras & ADT pool security system. Located within the guard-gated Greer Ranch community with 24 hr security, scenic hiking & biking trails, parks, community pool & spa, and year-round neighborhood events. Enjoy convenient access to the 215 & 15 freeways, nearby shopping & dining, Old Town Temecula, Temecula wineries & the Promenade Mall, all w/in the highly regarded Murrieta school district.
Sold for $1,075,000
Listed by: Realty One Group Pacific • Jennifer Hultquist • Contact: 949-933-5599
Bought with: EXP REALTY OF CALIFORNIA INC
$1,075,000
35519 Iceplant Ln, Murrieta, CA 92562
5beds
3,806sqft
Single Family Residence
Built in 2003
0.27 Acres Lot
$1,075,200 Zestimate®
$282/sqft
$4,612 Estimated rent
Home value
$1,075,200
$989,000 - $1.17M
$4,612/mo
Zestimate® history
Owner options
List your home for rent
$4,612/mo
Rent Zestimate®
Find your next renter with Zillow Rental Manager. Plus, with online applications, you can quickly screen prospective tenants – for free.
$4,612/mo
Rent Zestimate®
Refinance and save
$7,072/mo
Est. payment
Refinancing to a lower rate could help reduce your monthly payments and save thousands over the life of the loan.
$7,072/mo
Est. payment
Explore your selling options
Work with a Zillow partner agent
Leverage their expertise and Zillow's premium Showcase listings to get your home seen by more buyers.
Get startedList with your own agent
Get your home in front of millions of buyers by listing it on Zillow.
Learn how to do itSell it yourself
Take full control of how buyers see your home on Zillow by listing For Sale by Owner (FSBO).
List your homeWhat's special
Private pool and spaLarge lotHorseshoe pitTons of privacyWhite cabinetryKitchen features granite countersStunning views
Zillow last checked:
Listing updated:
Listed by:
Jennifer Hultquist DRE #01932053 949-933-5599,
Realty One Group Pacific
Bought with:
MICHELLE SALAZAR, DRE #02139616
EXP REALTY OF CALIFORNIA INC
Source: CRMLS,MLS#: SW26050079 Originating MLS: California Regional MLS
Originating MLS: California Regional MLSFacts & features
Interior
Bedrooms & bathrooms
- Bedrooms: 5
- Bathrooms: 5
- Full bathrooms: 4
- 1/2 bathrooms: 1
- Main level bathrooms: 2
- Main level bedrooms: 1
Rooms
- Room types: Bathroom, Bonus Room, Bedroom, Entry/Foyer, Family Room, Great Room, Kitchen, Laundry, Loft, Living Room, Primary Bedroom, Office, Other, Pantry
Primary bedroom
- Features: Primary Suite
Bedroom
- Features: Bedroom on Main Level
Bathroom
- Features: Dual Sinks, Full Bath on Main Level, Hollywood Bath, Soaking Tub, Tub Shower, Vanity, Walk-In Shower
Kitchen
- Features: Granite Counters, Kitchen Island, Kitchen/Family Room Combo, Walk-In Pantry
Pantry
- Features: Walk-In Pantry
Heating
- Central
Cooling
- Central Air, Dual, Attic Fan
Appliances
- Included: Convection Oven, Double Oven
- Laundry: Laundry Room
Features
- Built-in Features, Ceiling Fan(s), Dry Bar, Granite Counters, High Ceilings, Open Floorplan, Pantry, Recessed Lighting, Two Story Ceilings, Bedroom on Main Level, Jack and Jill Bath, Loft, Primary Suite, Walk-In Pantry, Walk-In Closet(s)
- Flooring: Tile, Vinyl
- Has fireplace: Yes
- Fireplace features: Family Room
- Common walls with other units/homes: No Common Walls
Interior area
- Total interior livable area: 3,806 sqft
Property
Parking
- Total spaces: 3
- Parking features: Garage - Attached
- Attached garage spaces: 3
Features
- Levels: Two
- Stories: 2
- Entry location: 1
- Has private pool: Yes
- Pool features: Community, Heated, Private, Association
- Has spa: Yes
- Spa features: Association, Community, Heated, Private
- Has view: Yes
- View description: Panoramic
Lot
- Size: 0.27 Acres
- Features: Corner Lot, Landscaped
Details
- Parcel number: 392050013
- Special conditions: Standard
Construction
Type & style
- Home type: SingleFamily
- Property subtype: Single Family Residence
Condition
- Updated/Remodeled,Turnkey
- New construction: No
- Year built: 2003
Details
- Builder name: US Homes
Utilities & green energy
- Electric: 220 Volts For Spa
- Sewer: Public Sewer
- Water: Public
Community & HOA
Community
- Features: Biking, Hiking, Storm Drain(s), Street Lights, Suburban, Sidewalks, Gated, Pool
- Security: Carbon Monoxide Detector(s), Gated with Guard, Gated Community, Gated with Attendant, 24 Hour Security, Smoke Detector(s), Security Guard
HOA
- Has HOA: Yes
- Amenities included: Clubhouse, Controlled Access, Sport Court, Meeting Room, Management, Outdoor Cooking Area, Barbecue, Picnic Area, Playground, Pool, Guard, Spa/Hot Tub, Security, Trail(s)
- HOA fee: $250 monthly
- HOA name: Greer Ranch
- HOA phone: 951-244-0048
Location
- Region: Murrieta
Financial & listing details
- Price per square foot: $282/sqft
- Tax assessed value: $1,029,994
- Date on market: 3/25/2026
- Cumulative days on market: 62 days
- Listing terms: Relocation Property,Submit
Price history
| Date | Event | Price |
|---|---|---|
| 7/24/2026 | Sold | $1,075,000-6.5%$282/sqft |
Source:  CRMLS #SW26050079 Report a problem CRMLS #SW26050079 Report a problem | ||
| 6/19/2026 | Pending sale | $1,150,000+16.2%$302/sqft |
Source: CRMLS #SW26050079 Report a problem | ||
| 2/20/2024 | Sold | $990,000-5.7%$260/sqft |
Source: CRMLS #OC23183384 Report a problem | ||
| 2/1/2024 | Pending sale | $1,050,000$276/sqft |
Source: CRMLS #OC23183384 Report a problem | ||
| 1/7/2024 | Contingent | $1,050,000$276/sqft |
Source: CRMLS #OC23183384 Report a problem | ||
| 12/19/2023 | Listed for sale | $1,050,000$276/sqft |
Source: CRMLS #OC23183384 Report a problem | ||
| 12/19/2023 | Contingent | $1,050,000$276/sqft |
Source: CRMLS #OC23183384 Report a problem | ||
| 12/6/2023 | Price change | $1,050,000-4.5%$276/sqft |
Source: CRMLS #OC23183384 Report a problem | ||
| 11/15/2023 | Price change | $1,099,000-4.4%$289/sqft |
Source: CRMLS #OC23183384 Report a problem | ||
| 10/9/2023 | Price change | $1,150,000-8%$302/sqft |
Source: CRMLS #OC23183384 Report a problem | ||
| 10/2/2023 | Listed for sale | $1,250,000+201.2%$328/sqft |
Source: CRMLS #OC23183384 Report a problem | ||
| 4/8/2014 | Listing removed | $2,900$1/sqft |
Source: Keller Williams Realty #OC14041261 Report a problem | ||
| 3/1/2014 | Listed for rent | $2,900$1/sqft |
Source: Keller Williams Realty #OC14041261 Report a problem | ||
| 9/19/2008 | Sold | $415,000-4.9%$109/sqft |
Source: Public Record Report a problem | ||
| 5/15/2008 | Sold | $436,500-51.5%$115/sqft |
Source: Public Record Report a problem | ||
| 2/19/2008 | Listed for sale | $899,900+14.3%$236/sqft |
Source: Visual Tour #S479273 Report a problem | ||
| 6/29/2004 | Sold | $787,000$207/sqft |
Source: Public Record Report a problem | ||
Public tax history
| Year | Property taxes | Tax assessment |
|---|---|---|
| 2026 | -- | $1,029,994 +2% |
| 2025 | $12,906 +1.1% | $1,009,799 +92.7% |
| 2024 | $12,760 +64.9% | $523,925 +2% |
| 2023 | $7,737 -4.3% | $513,653 +2% |
| 2022 | $8,088 -0.3% | $503,583 +2% |
| 2021 | $8,112 +2.1% | $493,710 +1% |
| 2020 | $7,946 +3.2% | $488,649 +2% |
| 2019 | $7,703 +5.2% | $479,068 +2% |
| 2018 | $7,319 +0.9% | $469,675 +2% |
| 2017 | $7,255 | $460,466 +2% |
| 2016 | $7,255 +5.2% | $451,439 +1.5% |
| 2015 | $6,895 +4.4% | $444,659 +2% |
| 2014 | $6,605 | $435,951 +0.5% |
| 2013 | -- | $433,982 +8.8% |
| 2012 | -- | $399,000 +2.3% |
| 2011 | -- | $390,000 -4.9% |
| 2010 | -- | $410,000 +8.8% |
| 2009 | -- | $377,000 -18.2% |
| 2008 | -- | $461,000 -40.9% |
| 2007 | -- | $780,000 -7.6% |
| 2006 | -- | $844,238 +5.2% |
| 2005 | -- | $802,685 |
Find assessor info on the county website
Neighborhood: 92562
Nearby homes
- $1,077,6004 bd3 ba3.5k sqft35507 Iceplant Ln, Murrieta, CA 92562Off Market
- $1,312,2005 bd4 ba3.8k sqft35495 Iceplant Ln, Murrieta, CA 92562Off Market
- $981,9005 bd4 ba3.8k sqft26225 Horsetail St, Murrieta, CA 92562Off Market
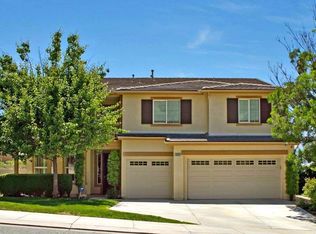
- $982,2005 bd3 ba3.7k sqft26237 Horsetail St, Murrieta, CA 92562Off Market
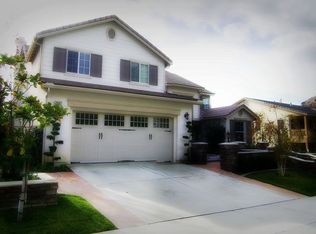
- $903,5005 bd3 ba3.4k sqft26249 Horsetail St, Murrieta, CA 92562Off Market
- $987,6005 bd4 ba3.8k sqft26261 Horsetail St, Murrieta, CA 92562Off Market
- $870,0006 bd4 ba3.7k sqft26209 Chive St, Murrieta, CA 92562Off Market
- $902,6005 bd4 ba3.8k sqft26221 Chive St, Murrieta, CA 92562Off Market
Nearby schools
GreatSchools rating
- 8/10Antelope Hills Elementary SchoolGrades: K-5Distance: 1.4 mi
- 7/10Shivela Middle SchoolGrades: 6-8Distance: 2.4 mi
- 8/10Murrieta Mesa High SchoolGrades: 9-12Distance: 3 mi
Schools provided by the listing agent
- Elementary: Antelope Hills
- Middle: Shivela
- High: Mesa
Source: CRMLS. This data may not be complete. We recommend contacting the local school district to confirm school assignments for this home.
Get a cash offer in 3 minutes
Find out how much your home could sell for in as little as 3 minutes with a no-obligation cash offer.
Estimated market value
$1,075,200
Get a cash offer in 3 minutes
Find out how much your home could sell for in as little as 3 minutes with a no-obligation cash offer.
Estimated market value
$1,075,200
- California
- Riverside County
- Murrieta
- 92562
- 35519 Iceplant Ln
Nearby cities
Nearby zip codes
Other Murrieta Topics
