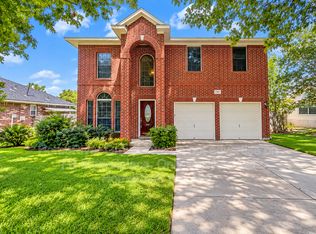
Before the school year starts, lease this beautifully maintained and spacious 5-bedroom, 4-bath home in the sought-after Walsh Ranch community, just walking distance from the highly rated Walsh Middle School. Space & Layout: Designed for comfortable family living, this two-story home features an open and functional floor plan with two bedrooms and two full bathrooms on the main level ideal for guests, multigenerational living, or added privacy. A large dedicated office provides an excellent work-from-home space, while the spacious upstairs game room offers plenty of room for recreation and entertainment. The second floor also includes a private balcony, perfect for relaxing and enjoying the outdoors. Quality & Features: Beautiful hardwood floors enhance the home's warm and inviting atmosphere. The open kitchen features granite countertops, generous cabinet space, and seamless access to the main living areas, making it ideal for both everyday living and entertaining. The home also features a newly installed AC unit, refrigerator, and a washer and dryer set. Outdoor Living: The home features a generously sized patio, mature shade trees, and a private backyard an inviting space for entertaining, outdoor dining, or relaxing with family. The owners are seeking responsible tenants who will care for and treat the home as their own.
House for rent
Singlefamily
Available now
Air conditioner, central air
In unit laundry
4 Attached garage spaces parking
Central
What's special
Private balconyPrivate backyardBeautiful hardwood floorsLarge dedicated officeGranite countertopsGenerously sized patioOpen kitchen
- 77 days |
- -- |
- -- |
Zillow last checked:
Listing updated:
Travel times

Let’s turn your rent into credit progress
Build credit history with every on-time payment and get credit for the payment you’re already making.
Facts & features
Interior
Bedrooms & bathrooms
- Bedrooms: 5
- Bathrooms: 4
- Full bathrooms: 4
Heating
- Central
Cooling
- Air Conditioner, Central Air
Appliances
- Included: Built-In Oven(s), Dishwasher, Double Oven, Down Draft, Dryer, Energy Star Qualified Appliances, Garbage Disposal, Microwave Oven, Refrigerator, Self Cleaning Oven, Stainless Steel Appliance(s), Washer
- Laundry: In Unit, Inside, Laundry Room, Main Level
Features
- Bar, Breakfast Bar, Built-in Features, Ceiling Fan(s), Ceiling Fan(s), Crown Molding, Entrance Foyer, Granite Counters, High Ceilings, In-Law Floorplan, Interior Steps, Kitchen Island, Multiple Dining Areas, Multiple Living Areas, Open Floorplan, Pantry, Pantry, Primary Bedroom on Main, Walk-In Closet(s), Wired for Sound
- Flooring: Carpet, Tile, Wood
- Has fireplace: Yes
Interior area
- Total interior livable area: 3,644 sqft
Property
Parking
- Total spaces: 4
- Parking features: Attached, Garage
- Has attached garage: Yes
- Details: Contact manager
Features
- Stories: 2
- Patio & porch: Patio
- Exterior features: Balcony, Cluster Mailbox, Common Grounds, Entrance Foyer, Interior Steps, Multiple Dining Areas, Multiple Living Areas, Nest Thermostat, Playground, Primary Bedroom On Main, Private Yard, Sprinkler - Automatic, Trees-Medium (20 Ft - 40 Ft), Trees-Moderate, Underground Utilities
- Has private pool: Yes
- Pool features: Contact manager
- View description: Contact manager
Lot
- Features: Interior Lot, Sprinklers In Rear
Details
- Additional structures: Garage(s)
- Parcel number: R165778000B0020
Construction
Type & style
- Home type: SingleFamily
- Property subtype: SingleFamily
Materials
- Roof: Composition
Condition
- Year built: 2006
Community & HOA
Community
- Features: Park, Playground, Pool
Location
- Region: Round Rock
Financial & listing details
- Lease term: 12 Months
Nearby apartments for rent

Price history
| Date | Event | Price |
|---|---|---|
| 8/8/2026 | Price change | $3,400-2.9%$1/sqft |
Source: Unlock MLS #7639164 Report a problem | ||
| 7/31/2026 | Price change | $3,500-2.8%$1/sqft |
Source: Unlock MLS #7639164 Report a problem | ||
| 7/28/2026 | Listed for rent | $3,600$1/sqft |
Source: Unlock MLS #7639164 Report a problem | ||
| 10/26/2019 | Listing removed | $524,900$144/sqft |
Source: Friedrich Realty LLC #2330660 Report a problem | ||
| 10/11/2019 | Pending sale | $524,900$144/sqft |
Source: Friedrich Realty LLC #2330660 Report a problem | ||
| 10/9/2019 | Listed for sale | $524,900$144/sqft |
Source: Friedrich Realty LLC #2330660 Report a problem | ||