Skip main navigation
Closed
  • $426,025

    3552 Birdstone Dr Lot 23, Decatur, GA 30032

    3beds
    --sqft
    Townhouse
    Built in 2025
    -- sqft lot
    $422,600 Zestimate®
    $--/sqft
    $2,431 Estimated rent

    Home value

    $422,600

    $401,000 - $444,000

    $2,431/mo

    Zestimate® history
    Loading
    Loading...

    Owner options

    List your home for rent

    $2,431/mo

    Rent Zestimate®

    Find your next renter with Zillow Rental Manager. Plus, with online applications, you can quickly screen prospective tenants – for free.

    Learn more

    $2,431/mo

    Rent Zestimate®

    Refinance and save

    $3,906/mo

    Est. payment

    Refinancing to a lower rate could help reduce your monthly payments and save thousands over the life of the loan.

    See today's rates

    $3,906/mo

    Est. payment

    Explore your selling options

    Work with a Zillow partner agent

    Leverage their expertise and Zillow's premium Showcase listings to get your home seen by more buyers.

    Get started

    List with your own agent

    Get your home in front of millions of buyers by listing it on Zillow.

    Learn how to do it

    Sell it yourself

    Take full control of how buyers see your home on Zillow by listing For Sale by Owner (FSBO).

    List your home

    What's special

    Contemporary backsplash tileLarge islandOpen-concept designHigh-quality stainless-steel appliancesChef-inspired kitchenSpacious walk-in pantry
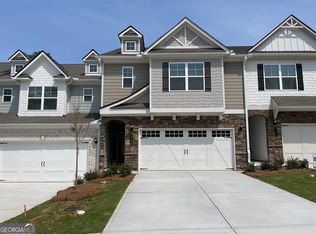
    $20k incentive plus $15,000 closing costs with preferred lender ends June 30, 2026! Estimated Completion September 2026 Lot 23- Two-Tone White Top & Espresso Base Cabinets: Ellison Floor Plan, open-concept design with a chef-inspired kitchen, featuring a large island, soft close cabinets and drawers, high-quality stainless-steel appliances, contemporary backsplash tile, & spacious walk-in pantry, all overlooking an inviting great room with lots of natural lighting, space for entertaining, & built in Allusion 48" electric fireplace. Designer SPC Plank flooring all throughout main level. Upstairs features a large primary suite with his and her closets, primary bathroom has a stand alone shower, and beautiful quartz vanity tops with undermount sinks. Two secondary bedrooms with walk-in closets, and a versatile loft- the perfect flex space for a home office, media room, or additional living area. This home includes a 2-car garage and a security alarm/doorbell camera . Porter Reserve also features a well-maintained community dog park, offering a convenient space for residents and their pets to play and socialize. Community is professionally landscaped by HOA. Located minutes from Downtown Decatur, Avondale Estates, and the DeKalb Farmers Market-with easy access to the Kensington MARTA Station, I-285, and Electric Owl Studios. Porter Reserve blends urban convenience with neighborhood charm-perfectly positioned for modern living in one of Atlanta's most sought-after areas. Primary photo depicts the actual home. Additional images may include builder stock photography and may differ from the being offered.

    Zillow last checked:

    Listing updated:

    Listed by:

    April Jenkins 678-614-1417,

    McKinley Properties LLC

    Bought with:

    Lola Metzger, 377940

    Joe Stockdale Real Estate

    Source: GAMLS,MLS#: 10823688MLS Logo

    Facts & features

    Interior

    Bedrooms & bathrooms
    • Bedrooms: 3
    • Bathrooms: 3
    • Full bathrooms: 2
    • 1/2 bathrooms: 1
    Rooms
    • Room types: Foyer, Laundry, Loft
    Dining room
    • Features: Dining Rm/Living Rm Combo
    Kitchen
    • Features: Kitchen Island, Walk-in Pantry
    Heating
    • Central, Zoned
    Cooling
    • Central Air, Zoned
    Appliances
    • Included: Dishwasher, Disposal, Electric Water Heater, Microwave, Other
    • Laundry: Upper Level
    Features
    • Double Vanity, High Ceilings, Tray Ceiling(s), Walk-In Closet(s)
    • Flooring: Carpet, Other, Sustainable
    • Windows: Double Pane Windows
    • Basement: None
    • Number of fireplaces: 1
    • Fireplace features: Factory Built, Living Room
    • Common walls with other units/homes: 2+ Common Walls
    Interior area
    • Total structure area: 0
    • Finished area above ground: 0
    • Finished area below ground: 0

    Property

    Parking
    • Total spaces: 2
    • Parking features: Attached, Garage, Garage Door Opener
    • Has attached garage: Yes
    Features
    • Levels: Two
    • Stories: 2
    • Patio & porch: Patio
    • Exterior features: Other
    • Fencing: Back Yard,Wood
    • Waterfront features: No Dock Or Boathouse
    • Body of water: None
    Lot
    • Features: Level
    Details
    • Parcel number: 0.0

    Construction

    Type & style
    • Home type: Townhouse
    • Architectural style: A-Frame,Brick Front,Other,Traditional
    • Property subtype: Townhouse
    • Attached to another structure: Yes
    Materials
    • Concrete
    • Foundation: Slab
    • Roof: Composition,Slate
    Condition
    • New Construction
    • New construction: Yes
    • Year built: 2025
    Details
    • Warranty included: Yes

    Utilities & green energy

    • Sewer: Public Sewer
    • Water: Public
    • Utilities for property: Cable Available, Electricity Available, Sewer Available, Water Available

    Community & HOA

    Community
    • Features: Sidewalks, Street Lights, Near Public Transport
    • Security: Smoke Detector(s)
    • Subdivision: Porter Reserve
    HOA
    • Has HOA: Yes
    • Services included: Maintenance Grounds
    • HOA fee: $1,080 annually
    Location
    • Region: Decatur

    Financial & listing details

    • Date on market: 8/11/2026
    • Cumulative days on market: 47 days
    • Listing agreement: Exclusive Right To Sell
    • Listing terms: Cash,Conventional,FHA,VA Loan
    • Electric utility on property: Yes

    Price history

    DateEventPrice
    10/23/2026Sold$426,025
    Source: GAMLS #10823688 Report a problem
    9/27/2026Pending sale$426,025
    Source: GAMLS #10823688 Report a problem
    8/11/2026Listed for sale$426,025
    Source: GAMLS #10823688 Report a problem
    8/6/2026Listing removed$426,025
    Source: GAMLS #10778198 Report a problem
    6/4/2026Listed for sale$426,025
    Source: GAMLS #10778198 Report a problem

    Public tax history

    Tax history is unavailable.

    Neighborhood: 30032

    Nearby schools

    GreatSchools rating
    Schools provided by the listing agent
    • Elementary: Peachcrest
    • Middle: Mary Mcleod Bethune
    • High: Towers

    Source: GAMLS. This data may not be complete. We recommend contacting the local school district to confirm school assignments for this home.

    Get a cash offer in 3 minutes
    Find out how much your home could sell for in as little as 3 minutes with a no-obligation cash offer.
    Estimated market value
    $422,600
    Get a cash offer in 3 minutes
    Find out how much your home could sell for in as little as 3 minutes with a no-obligation cash offer.
    Estimated market value
    $422,600