Opportunity awaits at 3552 County Road 11 in Scottsboro, Alabama—the perfect fishing cabin, weekend retreat, or renovation project! This property offers wonderful potential for an investor, contractor, or buyer with a vision. The home needs a new foundation, and the supporting file is attached for review. It is being sold strictly AS IS, allowing buyers to evaluate and improve it according to their goals. Bring your fishing poles, imagination, and contractor, and discover the possibilities! Conveniently close to local amenities, this property is the perfect weekend retreat! This property offers endless potential. Sold AS-IS, WHERE-IS. SEE DOCUMENTS ENCLOSED
For sale
Price cut: $45.1K (8/14)
$169,900
3552 County Road 11, Scottsboro, AL 35768
2beds
1,775sqft
Single Family Residence
Built in 2009
1.13 Acres Lot
$-- Zestimate®
$96/sqft
$-- HOA
What's special
Open spaceSpacious lotFunctional layout
- 150 days
- 3,052
- 230
Zillow last checked:
Listing updated:
Listed by:
Lisa Dickens 256-684-3882,
A.H. Sothebys Int. Realty,
Amanda Howard 256-799-9000,
A.H. Sothebys Int. Realty
Source: ValleyMLS,MLS#: 21913922
Facts & features
Interior
Bedrooms & bathrooms
- Bedrooms: 2
- Bathrooms: 2
- Full bathrooms: 1
- 3/4 bathrooms: 1
Rooms
- Room types: Foyer, Master Bedroom, Living Room, Bedroom 2, Dining Room, Kitchen, Sitting Room
Primary bedroom
- Features: Ceiling Fan(s), Crown Molding, Isolate, Sitting Area, Vaulted Ceiling(s), Wood Floor, Built-in Features
- Level: Second
- Area: 225
- Dimensions: 15 x 15
Bedroom 2
- Features: Crown Molding, Wood Floor, Built-in Features
- Level: First
- Area: 121
- Dimensions: 11 x 11
Dining room
- Features: Crown Molding, Vaulted Ceiling(s)
- Level: First
- Area: 165
- Dimensions: 11 x 15
Kitchen
- Features: Crown Molding, Eat-in Kitchen, Kitchen Island, Sol Sur Cntrtop, Vaulted Ceiling(s), Wood Floor, Built-in Features
- Level: First
- Area: 210
- Dimensions: 14 x 15
Living room
- Features: Ceiling Fan(s), Crown Molding, Wood Floor
- Level: First
- Area: 285
- Dimensions: 15 x 19
Heating
- Electric
Cooling
- Electric
Features
- Basement: Crawl Space
- Has fireplace: No
- Fireplace features: None
Interior area
- Total interior livable area: 1,775 sqft
Property
Parking
- Parking features: None
Features
- Levels: Two
- Stories: 2
Lot
- Size: 1.13 Acres
- Topography: Sloping
- Residential vegetation: Wooded
Details
- Parcel number: 2508270000011.005
Construction
Type & style
- Home type: SingleFamily
- Property subtype: Single Family Residence
Condition
- New construction: No
- Year built: 2009
Utilities & green energy
- Sewer: Septic Tank
- Water: Public
Community & HOA
Community
- Subdivision: Metes And Bounds
HOA
- Has HOA: No
Location
- Region: Scottsboro
Financial & listing details
- Price per square foot: $96/sqft
- Tax assessed value: $146,100
- Annual tax amount: $439
- Date on market: 4/1/2026
Estimated market value
Not available
Estimated sales range
Not available
Not available
Price history
| Date | Event | Price |
|---|---|---|
| 8/14/2026 | Price change | $169,900-21%$96/sqft |
Source:  ValleyMLS #21913922 Report a problem ValleyMLS #21913922 Report a problem | ||
| 5/28/2026 | Price change | $215,000-2.3%$121/sqft |
Source: ValleyMLS #21913922 Report a problem | ||
| 4/16/2026 | Listed for sale | $220,000$124/sqft |
Source: ValleyMLS #21913922 Report a problem | ||
| 4/12/2026 | Contingent | $220,000$124/sqft |
Source: ValleyMLS #21913922 Report a problem | ||
| 4/1/2026 | Listed for sale | $220,000+46.7%$124/sqft |
Source: ValleyMLS #21913922 Report a problem | ||
| 8/12/2024 | Sold | $150,000$85/sqft |
Source: ValleyMLS #21855348 Report a problem | ||
| 7/26/2024 | Pending sale | $150,000$85/sqft |
Source: ValleyMLS #21855348 Report a problem | ||
| 7/14/2024 | Listed for sale | $150,000$85/sqft |
Source: ValleyMLS #21855348 Report a problem | ||
| 7/9/2024 | Pending sale | $150,000$85/sqft |
Source: ValleyMLS #21855348 Report a problem | ||
| 7/6/2024 | Listed for sale | $150,000$85/sqft |
Source: ValleyMLS #21855348 Report a problem | ||
| 7/6/2024 | Pending sale | $150,000$85/sqft |
Source: ValleyMLS #21855348 Report a problem | ||
| 7/1/2024 | Listed for sale | $150,000$85/sqft |
Source: ValleyMLS #21855348 Report a problem | ||
| 6/8/2024 | Pending sale | $150,000$85/sqft |
Source: ValleyMLS #21855348 Report a problem | ||
| 5/24/2024 | Price change | $150,000-6.2%$85/sqft |
Source: ValleyMLS #21855348 Report a problem | ||
| 5/18/2024 | Price change | $159,900-0.1%$90/sqft |
Source: ValleyMLS #21855348 Report a problem | ||
| 3/29/2024 | Listed for sale | $160,000$90/sqft |
Source: ValleyMLS #21855348 Report a problem | ||
| 3/26/2024 | Contingent | $160,000$90/sqft |
Source: ValleyMLS #21855348 Report a problem | ||
| 3/13/2024 | Listed for sale | $160,000+60%$90/sqft |
Source: ValleyMLS #21855348 Report a problem | ||
| 7/1/2021 | Listing removed | -- |
Source: ValleyMLS #1783557 Report a problem | ||
| 6/15/2021 | Listed for sale | $100,000+400%$56/sqft |
Source: ValleyMLS #1783557 Report a problem | ||
| 11/29/2016 | Sold | $20,000$11/sqft |
Source: Public Record Report a problem | ||
Public tax history
| Year | Property taxes | Tax assessment |
|---|---|---|
| 2025 | $439 +42.5% | $14,620 +42.5% |
| 2024 | $308 -49.9% | $10,260 -49.9% |
| 2023 | $614 +99.4% | $20,460 +99.4% |
| 2022 | $308 -6.7% | $10,260 -6.7% |
| 2021 | $330 +19.6% | $11,000 +29.4% |
| 2020 | $276 | $8,500 -7.6% |
| 2019 | $276 | $9,200 |
| 2018 | $276 | $9,200 -90.5% |
| 2017 | $276 -50.2% | $96,700 +4.8% |
| 2016 | $554 | $92,300 |
| 2015 | $554 | $92,300 |
| 2014 | $554 | $92,300 |
Find assessor info on the county website
Monthly payment
Est. payment
Payment breakdown
Explore the cost of this home by adjusting the details. Changes won't be saved.Climate risks
Neighborhood: 35768
Nearby schools
Schools provided by the listing agent
- Elementary: Woodville Elem School
- Middle: Woodville Middle School
- High: Woodville High School
Source: ValleyMLS. This data may not be complete. We recommend contacting the local school district to confirm school assignments for this home.
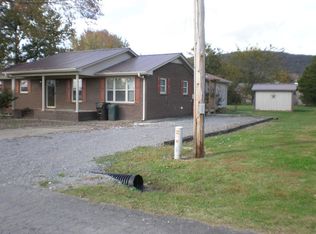

Similar homes
- $180,0003 bd1 ba1k sqft765 Long Hollow Rd, Scottsboro, AL 35768For Sale
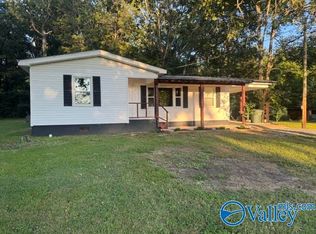 MLS ID #21927402, Heather Thompson. ValleyMLS
 - $179,0002 bd2 ba1.3k sqft1643 County Road 30, Scottsboro, AL 35768For Sale
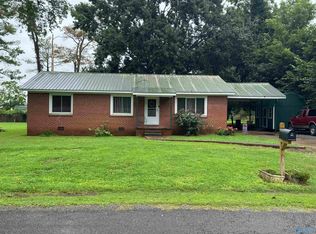 MLS ID #21924837, Kirk Griggs. ValleyMLS
 - $190,0003 bd2 ba1.4k sqft104 Bingham St, Scottsboro, AL 35768For Sale
 MLS ID #21927472, Lesley Ward. ValleyMLS
 - $198,9002 bd2 ba1.5k sqft712 Washington Cir, Scottsboro, AL 35768For Sale
 MLS ID #21926584, Paul Talley. ValleyMLS
