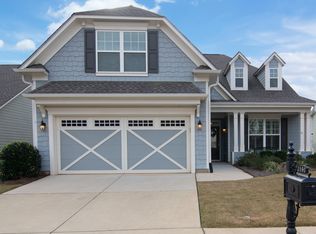
First time to market, this custom built CYPRESS has been meticulously maintained. Step inside the front door to discover an open concept living space designed for ease of movement. The gorgeous Kitchen is equipped with modern appliances catering to both functionality and style. Quartz counters, Subway tile backsplash, white cabinets, Electric cooktop could easily be changed to gas, Refrigerator, Microwave, SS wall oven, Under Counter lighting, pull out trash and drawers for easy access. Pantry has custom system. Whole house water filtration system. Open concept Dining Area. Great Room with electric Fireplace flows into the open Sunroom extending the living space. Primary Bedroom and Bathroom with dual vanities one of which is a make up area, oversize shower, separate water closet, linen closet. Guest Room, Bathroom, and Bedroom/Office complete the Main Level. Hardwood floors throughout the main level. Walk out to the covered Patio overlooking the private, yard fenced on 2 sides. Take a walk upstairs to the unfinished Loft ready to finish or use for storage. The Extended Garage is the place for your favorite water toys or a golf cart. NEW ROOF 2026. Cresswind at Lake Lanier is designed for individuals aged 55 and older, fostering a vibrant and social living environment tailored to the needs and interests of active retirees. The range of amenities and activities cater to a leisurely and socially engaging lifestyle which include a 42,000 square foot clubhouse spanning 3 levels, Indoor heated and outdoor pools, over 120 clubs, community theater, chorus, pickleball, tennis, walking trails, fitness center, community garden, dog park and marina on the shores of Lake Lanier. We put the ACTIVE in Active Adult Communities. I not only sell here, I LIVE here. Please ask if you would like a personal Clubhouse tour. Weissman is the preferred closing attorney. Property taxes reflect the age (70) exemption.
Active
$570,000
3552 Cresswind Pkwy SW, Gainesville, GA 30504
3beds
1,923sqft
Single Family Residence
Built in 2015
9,147 Square Feet Lot
$555,900 Zestimate®
$296/sqft
$415/mo HOA
What's special
Modern appliancesExtended garageGuest roomOpen concept living spaceOpen concept dining areaSeparate water closetLinen closet
- 42 days
- 75
- 3
Likely to sell faster than
Zillow last checked:
Listing updated:
Listed by:
Debbie Cortjens 770-331-6855,
HomeSmart
Source: GAMLS,MLS#: 10812872
Facts & features
Interior
Bedrooms & bathrooms
- Bedrooms: 3
- Bathrooms: 2
- Full bathrooms: 2
- Main level bathrooms: 2
- Main level bedrooms: 3
Rooms
- Room types: Foyer, Laundry, Loft, Sun Room
Kitchen
- Features: Breakfast Area, Kitchen Island, Pantry
Heating
- Electric, Heat Pump, Zoned
Cooling
- Ceiling Fan(s), Heat Pump, Zoned
Appliances
- Included: Dishwasher, Disposal, Electric Water Heater, Microwave, Refrigerator
- Laundry: Other
Features
- Double Vanity, Master On Main Level, Tray Ceiling(s), Walk-In Closet(s)
- Flooring: Hardwood, Tile
- Windows: Double Pane Windows, Window Treatments
- Basement: None
- Number of fireplaces: 1
- Common walls with other units/homes: No Common Walls
Interior area
- Total structure area: 1,923
- Total interior livable area: 1,923 sqft
- Finished area above ground: 1,923
- Finished area below ground: 0
Property
Parking
- Total spaces: 2
- Parking features: Attached, Garage, Garage Door Opener, Kitchen Level
- Has attached garage: Yes
Features
- Levels: One and One Half
- Stories: 1
- Patio & porch: Patio
- Fencing: Back Yard,Fenced
- Body of water: Lanier
Lot
- Size: 9,147 Square Feet
- Features: Level, Private
Details
- Parcel number: 08021 001414
Construction
Type & style
- Home type: SingleFamily
- Architectural style: Craftsman,Ranch
- Property subtype: Single Family Residence
Materials
- Concrete
- Foundation: Slab
- Roof: Composition
Condition
- Resale
- New construction: No
- Year built: 2015
Utilities & green energy
- Sewer: Public Sewer
- Water: Public
- Utilities for property: Cable Available, Electricity Available, High Speed Internet, Natural Gas Available, Sewer Available, Underground Utilities
Green energy
- Energy efficient items: Doors, Thermostat
- Water conservation: Low-Flow Fixtures
Community & HOA
Community
- Features: Clubhouse, Fitness Center, Gated, Lake, Pool, Retirement Community, Sidewalks, Street Lights, Tennis Court(s)
- Security: Security System, Smoke Detector(s)
- Senior community: Yes
- Subdivision: Cresswind at Lake Lanier
HOA
- Has HOA: Yes
- Services included: Maintenance Grounds, Reserve Fund, Swimming, Tennis, Trash
- HOA fee: $4,980 annually
Location
- Region: Gainesville
Financial & listing details
- Price per square foot: $296/sqft
- Tax assessed value: $574,100
- Annual tax amount: $2,921
- Date on market: 7/23/2026
- Cumulative days on market: 42 days
- Listing agreement: Exclusive Right To Sell
- Electric utility on property: Yes
Estimated market value
$555,900
$528,000 - $584,000
$2,294/mo
Price history
| Date | Event | Price |
|---|---|---|
| 7/24/2026 | Listed for sale | $570,000+72.2%$296/sqft |
Source: | ||
| 4/19/2016 | Sold | $330,925$172/sqft |
Source: Public Record Report a problem | ||
Public tax history
| Year | Property taxes | Tax assessment |
|---|---|---|
| 2025 | $2,840 -3.3% | $229,640 +0.9% |
| 2024 | $2,937 +1.7% | $227,480 +3.3% |
| 2023 | $2,887 +20.5% | $220,120 +26.8% |
| 2022 | $2,395 +19.8% | $173,600 +14.9% |
| 2021 | $1,999 -9.9% | $151,040 -5.4% |
| 2020 | $2,219 +3.7% | $159,600 +6.4% |
| 2019 | $2,140 +4.2% | $150,040 +2.7% |
| 2018 | $2,054 -1.4% | $146,080 +5.5% |
| 2017 | $2,083 | $138,440 +221.7% |
| 2016 | -- | $43,040 +77% |
| 2015 | -- | $24,320 |
Find assessor info on the county website
Monthly payment
Est. payment
Payment breakdown
Explore the cost of this home by adjusting the details. Changes won't be saved.Climate risks
Neighborhood: 30504
Nearby schools
Schools provided by the listing agent
- Elementary: Gainesville
- Middle: Gainesville West
- High: Gainesville
Source: GAMLS. This data may not be complete. We recommend contacting the local school district to confirm school assignments for this home.