Welcome to the heart of Menan, where space, comfort, and country charm come together on 1.88 acres with stunning expansive views. This custom-built home offers 6 bedrooms, 3 bathrooms, and exceptional value at just $146 per square foot. The spacious kitchen is designed to impress, featuring an oversized island, granite surfaces, abundant custom cabinetry, beautiful built-ins, and three ovens—perfect for entertaining, holiday gatherings, or everyday living. Warm tones and thoughtful finishes throughout create a cozy, inviting atmosphere. Designed with functionality in mind, the home includes dual-zone thermostats, two cold storage areas, and generous living spaces to accommodate a variety of lifestyles. Outside, you'll find raised garden beds, a custom chicken coop, and plenty of room to enjoy the peaceful setting. Conveniently located near Midway Elementary, with a Rigby School District bus stop at the end of the driveway, this property offers both rural tranquility and everyday convenience. Best of all, there is no HOA, giving you the freedom to enjoy your property your way. With its combination of acreage, custom craftsmanship, desirable location, and attractive price per square foot, this is a rare opportunity in the Menan area.
For sale
Price cut: $25K (7/19)
$724,000
3552 E 630 N, Menan, ID 83434
6beds
5,126sqft
Single Family Residence
Built in 2017
1.88 Acres Lot
$698,800 Zestimate®
$141/sqft
$-- HOA
What's special
Custom chicken coopWarm-toned living spacesThoughtful finishesRaised garden bedsBeautiful built-insThree ovensEndless custom cabinetry
- 465 days
- 395
- 22
Zillow last checked:
Listing updated:
Listed by:
Lynette Neibaur 208-358-6084,
Coldwell Banker Tomlinson
Source: SRMLS,MLS#: 2177584
Facts & features
Interior
Bedrooms & bathrooms
- Bedrooms: 6
- Bathrooms: 3
- Full bathrooms: 3
- Main level bathrooms: 2
- Main level bedrooms: 3
Dining room
- Level: Main
Family room
- Level: Basement
Kitchen
- Level: Main
Living room
- Level: Main
Basement
- Area: 2708
Office
- Level: Basement
Heating
- Natural Gas, Forced Air
Cooling
- Central Air
Appliances
- Included: Dishwasher, Double Oven, Disposal, Microwave, Gas Range, Refrigerator, Gas Water Heater, Water Softener Owned
- Laundry: Main Level
Features
- Ceiling Fan(s), Walk-In Closet(s), Formal Dining Room, Master Downstairs, Master Bath, Mud Room
- Flooring: Hardwood
- Basement: Daylight,Finished,Full
- Number of fireplaces: 1
- Fireplace features: 1, Gas
Interior area
- Total structure area: 5,126
- Total interior livable area: 5,126 sqft
- Finished area above ground: 2,418
- Finished area below ground: 2,708
Property
Parking
- Total spaces: 3
- Parking features: 3 Stalls
- Garage spaces: 3
Features
- Levels: One
- Stories: 1
- Patio & porch: Patio, Porch, Covered, Deck
- Has view: Yes
- View description: Valley
Lot
- Size: 1.88 Acres
- Features: Livestock Permitted, Level, Rural, Low Traffic, Near Schools, Established Lawn, Many Trees, Garden, Sprinkler-Auto, Sprinkler System Full
Details
- Parcel number: 0222022002
- Zoning description: Jefferson-R1-Residential1 Zone
Construction
Type & style
- Home type: SingleFamily
- Architectural style: Other
- Property subtype: Single Family Residence
Materials
- Frame, Primary Exterior Material: Vinyl Siding, Primary Exterior Material: Stone
- Foundation: Concrete Perimeter
Condition
- Year built: 2017
Utilities & green energy
- Electric: Idaho Power
- Sewer: Public Sewer
- Water: Well
Community & HOA
Community
- Subdivision: Menan-Jef
HOA
- Has HOA: No
Location
- Region: Menan
Financial & listing details
- Price per square foot: $141/sqft
- Tax assessed value: $690,465
- Annual tax amount: $4,333
- Date on market: 6/20/2025
- Listing terms: Cash,Conventional,VA Loan
- Inclusions: Oven/Range, Built-In Double Oven, Microwave, Dishwasher, Disposal
- Exclusions: Seller's Personal Property
Estimated market value
$698,800
$664,000 - $734,000
$3,539/mo
Price history
| Date | Event | Price |
|---|---|---|
| 7/19/2026 | Price change | $724,000-3.3%$141/sqft |
Source:  SRMLS #2177584 Report a problem SRMLS #2177584 Report a problem | ||
| 5/30/2026 | Price change | $749,000-2.5%$146/sqft |
Source: SRMLS #2177584 Report a problem | ||
| 4/27/2026 | Price change | $768,000-1.5%$150/sqft |
Source: SRMLS #2177584 Report a problem | ||
| 11/7/2025 | Price change | $780,000-2.4%$152/sqft |
Source: SRMLS #2177584 Report a problem | ||
| 8/29/2025 | Price change | $799,000-3.7%$156/sqft |
Source: SRMLS #2177584 Report a problem | ||
| 7/21/2025 | Price change | $830,000-2.4%$162/sqft |
Source: SRMLS #2177584 Report a problem | ||
| 6/20/2025 | Listed for sale | $850,000+75.3%$166/sqft |
Source: SRMLS #2177584 Report a problem | ||
| 7/28/2020 | Listing removed | $485,000$95/sqft |
Source: Keller Williams Realty East Idaho #2127428 Report a problem | ||
| 7/8/2020 | Price change | $485,000-3%$95/sqft |
Source: Keller Williams Realty East Idaho #2127428 Report a problem | ||
| 6/25/2020 | Price change | $499,999-3.8%$98/sqft |
Source: Keller Williams Realty East Idaho #2127428 Report a problem | ||
| 5/28/2020 | Price change | $519,900-1.7%$101/sqft |
Source: Keller Williams Realty East Idaho #2127428 Report a problem | ||
| 5/9/2020 | Price change | $529,000-1.1%$103/sqft |
Source: Keller Williams Realty East Idaho #2127428 Report a problem | ||
| 3/10/2020 | Price change | $535,000-1.8%$104/sqft |
Source: Keller Williams Realty East Idaho #2127428 Report a problem | ||
| 2/22/2020 | Listed for sale | $545,000$106/sqft |
Source: Keller Williams Realty East Idaho #2127428 Report a problem | ||
Public tax history
| Year | Property taxes | Tax assessment |
|---|---|---|
| 2025 | $4,480 -5.1% | $690,465 +1.9% |
| 2024 | $4,720 +4.7% | $677,891 -2.3% |
| 2023 | $4,506 -8.1% | $693,761 +16% |
| 2022 | $4,901 +3.7% | $598,012 +28.7% |
| 2021 | $4,725 +13.2% | $464,642 +7.8% |
| 2020 | $4,176 +17.4% | $430,894 +25.9% |
| 2018 | $3,557 -2.7% | $342,333 +326.9% |
| 2017 | $3,657 +651.7% | $80,199 +168.4% |
| 2016 | $487 +5.7% | $29,880 +15.5% |
| 2015 | $460 +10.7% | $25,880 +1383.9% |
| 2014 | $416 +1389.4% | $1,744 |
| 2013 | $28 | $1,744 |
Find assessor info on the county website
Monthly payment
Est. payment
Payment breakdown
Explore the cost of this home by adjusting the details. Changes won't be saved.Climate risks
Neighborhood: 83434
Nearby schools
Schools provided by the listing agent
- Elementary: Midway
- Middle: Rigby Middle School
- High: RIGBY 251HS
Source: SRMLS. This data may not be complete. We recommend contacting the local school district to confirm school assignments for this home.
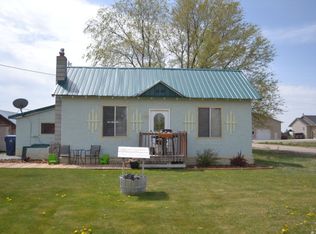
Similar homes
- $725,0006 bd4 ba4.5k sqft326 N 3744 E, Rigby, ID 83442For Sale
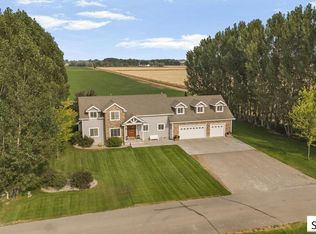 MLS ID #2188521, The Nelson Group, Keller Williams Realty East Idaho. SRMLS
 - $699,0005 bd4 ba3.5k sqft102 N 3918 E, Rigby, ID 83442For Sale
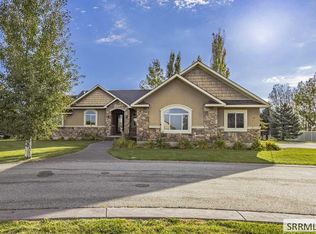 MLS ID #2189501, Legacy Ranch Properties, Keller Williams Realty East Idaho. SRMLS
 - $759,0005 bd3 ba3.1k sqft3843 E 446 N, Rigby, ID 83442For Sale
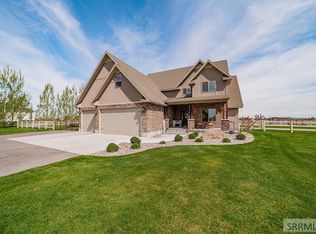 MLS ID #2185078, Ross Mangum, eXp Realty LLC. SRMLS
 - $675,0004 bd3 ba3.2k sqft3721 E 331 N, Rigby, ID 83442For Sale
 MLS ID #2188814, Grider Peterson Real Estate Team, eXp Realty LLC. SRMLS
