This stunning condo-townhome, situated within the highly sought-after Highland Park ISD, offers a stylish interior and an unbeatable location directly across the street from the Intermediary and Middle schools. You'll also find yourself a short distance from the charming Snider Plaza, with its excellent array of shops, restaurants, and entertainment options. Inside, the home features a wonderful open floor plan and numerous windows that flood the spacious rooms with natural light, creating a bright and inviting atmosphere. Upstairs, you'll find three bedrooms and two full bathrooms, including a generously sized primary suite complete with a spa-like ensuite. The updated kitchen is light and airy, featuring classic white subway tile and a gas range. This home also boasts several practical updates, including a roof replacement in 2018, French doors leading to the patio installed in 2019, and the addition of a tankless water heater in 2017. Special features include a covered backyard patio and yard, perfect for outdoor enjoyment. Additionally, there is an oversized two-car garage with ample storage space and an electrical outlet ready for charging your electric vehicle.
Please note that the Seller requires a lease back until the middle of July
Sold
Price Unknown
3552 Granada Ave #B, Dallas, TX 75205
3beds
2,645sqft
Townhouse
Built in 1976
0.39 Acres Lot
$1,028,000 Zestimate®
$--/sqft
$5,439 Estimated rent
Home value
$1,028,000
$935,000 - $1.13M
$5,439/mo
Zestimate® history
Owner options
List your home for rent
$5,439/mo
Rent Zestimate®
Find your next renter with Zillow Rental Manager. Plus, with online applications, you can quickly screen prospective tenants – for free.
$5,439/mo
Rent Zestimate®
Refinance and save
$300/mo
Est. payment
Refinancing to a lower rate could help reduce your monthly payments and save thousands over the life of the loan.
$300/mo
Est. payment
Explore your selling options
Work with a Zillow partner agent
Leverage their expertise and Zillow's premium Showcase listings to get your home seen by more buyers.
Get startedList with your own agent
Get your home in front of millions of buyers by listing it on Zillow.
Learn how to do itSell it yourself
Take full control of how buyers see your home on Zillow by listing For Sale by Owner (FSBO).
List your homeWhat's special
Zillow last checked:
Listing updated:
Listed by:
Dawn Rejebian 0465400 214-354-1523,
Compass RE Texas, LLC. 214-814-8100,
Apryl Jolas 0655093 214-986-1301,
Compass RE Texas, LLC.
Bought with:
Zach Mrusek
Compass RE Texas, LLC.
Source: NTREIS,MLS#: 20925183
Facts & features
Interior
Bedrooms & bathrooms
- Bedrooms: 3
- Bathrooms: 3
- Full bathrooms: 2
- 1/2 bathrooms: 1
Primary bedroom
- Features: Built-in Features, Closet Cabinetry, Double Vanity, Garden Tub/Roman Tub, Linen Closet, Stone Counters, Separate Shower
- Level: Second
- Dimensions: 21 x 18
Bedroom
- Features: Ceiling Fan(s), Split Bedrooms
- Level: Second
- Dimensions: 17 x 10
Bedroom
- Features: Ceiling Fan(s), Split Bedrooms
- Level: Second
- Dimensions: 16 x 10
Family room
- Features: Fireplace
- Level: First
- Dimensions: 21 x 20
Other
- Features: Garden Tub/Roman Tub, Linen Closet, Stone Counters, Separate Shower
- Level: Second
- Dimensions: 14 x 9
Other
- Features: Garden Tub/Roman Tub, Jack and Jill Bath
- Level: Second
- Dimensions: 9 x 5
Half bath
- Level: First
- Dimensions: 8 x 5
Kitchen
- Features: Built-in Features, Galley Kitchen, Stone Counters
- Level: First
- Dimensions: 13 x 8
Living room
- Level: First
- Dimensions: 20 x 20
Heating
- Central, Natural Gas
Cooling
- Central Air, Electric
Appliances
- Included: Double Oven, Dishwasher, Gas Cooktop, Disposal, Tankless Water Heater, Vented Exhaust Fan
- Laundry: Washer Hookup, Electric Dryer Hookup, Laundry in Utility Room
Features
- Wet Bar, Decorative/Designer Lighting Fixtures, Granite Counters, Cable TV
- Flooring: Carpet, Ceramic Tile, Hardwood, Luxury Vinyl Plank
- Windows: Window Coverings
- Has basement: No
- Number of fireplaces: 1
- Fireplace features: Family Room, Gas Log, Gas Starter, Stone
Interior area
- Total interior livable area: 2,645 sqft
Property
Parking
- Total spaces: 2
- Parking features: Additional Parking, Circular Driveway, Door-Multi, Garage, Garage Door Opener, Oversized, Storage
- Garage spaces: 2
- Has uncovered spaces: Yes
Features
- Levels: Two
- Stories: 2
- Patio & porch: Balcony, Covered, Deck
- Exterior features: Balcony, Deck, Private Yard
- Pool features: None
- Fencing: Wood
Lot
- Size: 0.39 Acres
- Features: Corner Lot
- Residential vegetation: Grassed
Details
- Parcel number: 60064600020020000
Construction
Type & style
- Home type: Townhouse
- Architectural style: Traditional
- Property subtype: Townhouse
- Attached to another structure: Yes
Materials
- Brick
- Foundation: Slab
- Roof: Composition
Condition
- Year built: 1976
Utilities & green energy
- Sewer: Public Sewer
- Water: Public
- Utilities for property: Sewer Available, Water Available, Cable Available
Community & HOA
Community
- Security: Prewired, Security System, Smoke Detector(s)
- Subdivision: Granada Twnhms
HOA
- Has HOA: Yes
- Services included: Insurance, Maintenance Grounds, Maintenance Structure
- HOA fee: $300 monthly
- HOA name: Granada Towhomes HOA
- HOA phone: 214-415-2640
Location
- Region: Dallas
Financial & listing details
- Annual tax amount: $13,199
- Date on market: 5/18/2025
- Cumulative days on market: 47 days
- Listing terms: Cash,Conventional
Price history
| Date | Event | Price |
|---|---|---|
| 8/31/2025 | Listing removed | $5,500$2/sqft |
Source: Zillow Rentals Report a problem | ||
| 8/2/2025 | Price change | $5,500-15.4%$2/sqft |
Source: Zillow Rentals Report a problem | ||
| 7/25/2025 | Sold | -- |
Source: NTREIS #20925183 Report a problem | ||
| 7/25/2025 | Listed for rent | $6,500$2/sqft |
Source: Zillow Rentals Report a problem | ||
| 7/11/2025 | Pending sale | $1,045,000$395/sqft |
Source: NTREIS #20925183 Report a problem | ||
| 7/8/2025 | Contingent | $1,045,000$395/sqft |
Source: NTREIS #20925183 Report a problem | ||
| 6/27/2025 | Price change | $1,045,000-4.6%$395/sqft |
Source: NTREIS #20925183 Report a problem | ||
| 5/18/2025 | Listed for sale | $1,095,000$414/sqft |
Source: NTREIS #20925183 Report a problem | ||
Public tax history
Tax history is unavailable.
Neighborhood: 75205
Nearby homes
- $1,223,6003 bd2 ba3.2k sqft3558 Granada Ave #A1, University Park, TX 75205Off Market
- $1,212,3003 bd3 ba3.2k sqft3556 Granada Ave #A2, University Park, TX 75205Off Market
- $1,247,5003 bd2 ba3.2k sqft3554 Granada Ave #B1, University Park, TX 75205Off Market
- $1,135,5003 bd3 ba2.6k sqft3552 Granada Ave #B2, University Park, TX 75205Off Market
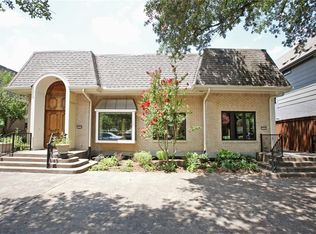
- $---- bd-- ba-- sqft3552 Granada Ave #B2, Dallas, TX 75205Off Market
- $1,217,2003 bd3 ba2.6k sqft3550 Granada Ave, University Park, TX 75205Off Market
- $--4 bd4 ba2.8k sqft3548 Granada Ave, University Park, TX 75205Sold
- $1,655,1004 bd4 ba3.1k sqft3546 Granada Ave, University Park, TX 75205Off Market
Nearby schools
GreatSchools rating
- 10/10McCulloch Intermediate SchoolGrades: 5-6Distance: 0.1 mi
- 10/10Highland Park Middle SchoolGrades: 7-8Distance: 0.1 mi
- 9/10Highland Park High SchoolGrades: 9-12Distance: 1 mi
Schools provided by the listing agent
- Elementary: Armstrong
- Middle: Highland Park
- High: Highland Park
- District: Highland Park ISD
Source: NTREIS. This data may not be complete. We recommend contacting the local school district to confirm school assignments for this home.
Get a cash offer in 3 minutes
Find out how much your home could sell for in as little as 3 minutes with a no-obligation cash offer.
Estimated market value
$1,028,000
Get a cash offer in 3 minutes
Find out how much your home could sell for in as little as 3 minutes with a no-obligation cash offer.
Estimated market value
$1,028,000
- Texas
- Dallas County
- University Park
- 75205
- 3552 Granada Ave Unit B
