Skip main navigation
Closed
  • $948,500

    3552 Hartford Village Way, Mount Pleasant, SC 29466

    4beds
    2,646sqft
    Single Family Residence
    Built in 1995
    8,276.4 Square Feet Lot
    $1,073,500 Zestimate®
    $358/sqft
    $4,879 Estimated rent

    Home value

    $1,073,500

    $1.02M - $1.14M

    $4,879/mo

    Zestimate® history
    Loading
    Loading...

    Owner options

    List your home for rent

    $4,879/mo

    Rent Zestimate®

    Find your next renter with Zillow Rental Manager. Plus, with online applications, you can quickly screen prospective tenants – for free.

    Learn more

    $4,879/mo

    Rent Zestimate®

    Refinance and save

    $4,271/mo

    Est. payment

    Refinancing to a lower rate could help reduce your monthly payments and save thousands over the life of the loan.

    See today's rates

    $4,271/mo

    Est. payment

    Explore your selling options

    Work with a Zillow partner agent

    Leverage their expertise and Zillow's premium Showcase listings to get your home seen by more buyers.

    Get started

    List with your own agent

    Get your home in front of millions of buyers by listing it on Zillow.

    Learn how to do it

    Sell it yourself

    Take full control of how buyers see your home on Zillow by listing For Sale by Owner (FSBO).

    List your home

    What's special

    Adult poolGolf courseRiver clubLarge bonus roomNew windowsNew roofBackyard patio
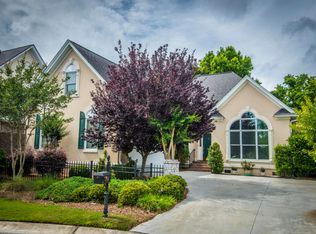
    This private, 4-bedroom, 2.5 bath home is in the courtyard home community of Dunes West's Hartford Village just a short walk to the Dunes West Golf and River Club. The house and grounds have been updated including new windows and a new roof. The rear of the house is adjacent to and has a clear view of the golf course. As you enter the foyer, the large dining room with extensive molding and trim is to your left, and to the right is the great room with a remote-controlled fireplace, (propane) tiled floor, and access to the new deck in the private courtyard. A large main suite is on the 1st floor and includes an updated bath with large custom shower.The view from the great room is the backyard patio and the Dunes West golf course.The kitchen with island and eating area are open to the great room and overlooks the golf course. The kitchen features granite countertops, touchless faucet, tiled backsplash, stunning cabinets, newer LG refrigerator, and a pantry. The laundry room near the garage entrance has cabinets and the washer and dryer convey. There are three additional bedrooms upstairs, one of which is a large bonus room with multiple closets, one of which is cedar. One bedroom is currently being used as an office and one bedroom has an additional cedar closet. The hall bath has been updated. Membership is available in the Dunes West Golf and River Club and includes an Arthur Hills designed golf course, three pools, a tennis center, exercise facility, crabbing dock, boat launch, and boat storage. House is walking distance to the Dunes West Club house, golf course, the adult pool, and a tennis court. More pictures are coming.

    Zillow last checked:

    Listing updated:

    Listed by:

    Coldwell Banker Realty

    Bought with:

    The Brennaman Group

    Source: CTMLS,MLS#: 23022581MLS Logo

    Facts & features

    Interior

    Bedrooms & bathrooms
    • Bedrooms: 4
    • Bathrooms: 3
    • Full bathrooms: 2
    • 1/2 bathrooms: 1
    Heating
    • Electric, Heat Pump
    Cooling
    • Central Air
    Appliances
    • Laundry: Laundry Room
    Features
    • Ceiling - Cathedral/Vaulted, Ceiling - Smooth, High Ceilings, Kitchen Island, Walk-In Closet(s), Ceiling Fan(s), Eat-in Kitchen, Entrance Foyer, Frog Attached, Pantry
    • Flooring: Carpet, Ceramic Tile, Wood, Bamboo
    • Windows: Window Treatments
    • Number of fireplaces: 1
    • Fireplace features: Gas Log, Great Room, One
    Interior area
    • Total structure area: 2,646
    • Total interior livable area: 2,646 sqft

    Property

    Parking
    • Total spaces: 2
    • Parking features: Garage, Attached, Garage Door Opener
    • Attached garage spaces: 2
    Features
    • Levels: Two
    • Stories: 2
    • Entry location: Ground Level
    • Patio & porch: Deck, Patio, Porch
    • Exterior features: Stoop
    • Fencing: Partial,Privacy
    Lot
    • Size: 8,276 sqft
    • Features: On Golf Course
    Details
    • Parcel number: 5940300174

    Construction

    Type & style
    • Home type: SingleFamily
    • Architectural style: Traditional
    • Property subtype: Single Family Residence
    Materials
    • Cement Siding
    • Foundation: Crawl Space
    • Roof: Architectural
    Condition
    • New construction: No
    • Year built: 1995

    Utilities & green energy

    • Sewer: Public Sewer
    • Water: Public
    • Utilities for property: Dominion Energy, Mt. P. W/S Comm

    Community & neighborhood

    Community
    • Community features: Boat Ramp, Clubhouse, Club Membership Available, Fitness Center, Gated, Golf, Pool, Security, Tennis Court(s), Trash, Walk/Jog Trails
    Location
    • Region: Mount Pleasant
    • Subdivision: Dunes West

    Other

    Other facts
    • Listing terms: Any

    Price history

    DateEventPrice
    11/13/2023Sold$948,500-0.2%$358/sqft
    Source: CTMLS #23022581 Report a problem
    10/6/2023Contingent$950,000$359/sqft
    Source: CTMLS #23022581 Report a problem
    10/3/2023Listed for sale$950,000+90%$359/sqft
    Source: CTMLS #23022581 Report a problem
    9/22/2014Sold$500,000+33.3%$189/sqft
    Source: CTMLS #1419824 Report a problem
    5/28/2004Sold$375,000+7.1%$142/sqft
    Source: Public Record Report a problem
    5/31/2002Sold$350,000$132/sqft
    Source: Public Record Report a problem

    Public tax history

    YearProperty taxesTax assessment
    2025$3,406 -76.1%$38,000 -33.3%
    2024$14,231 +649%$57,000 +190.5%
    2023$1,900 +4.6%$19,620
    2022$1,817 -9%$19,620
    2021$1,997 -3.3%$19,620
    2020$2,065 $19,620 +5.8%
    2019$2,065 $18,550 -9.7%
    2017$2,065 +7.7%$20,550
    2016$1,918 +5.1%$20,550
    2015$1,825 -4.4%$20,550
    2014$1,908 --
    2011$1,908 +64.3%--
    2010$1,162 -2.1%$13,400
    2009$1,187 +9.2%$13,400
    2008$1,087 -45%$13,400
    2006$1,977 -2%$13,400
    2005$2,017 -4.9%$13,400 +12.8%
    2004$2,121 +1.2%$11,880
    2003$2,095 +4.2%$11,880
    2002$2,011 -45.3%$11,880 -23.5%
    2000$3,673 $15,520

    Find assessor info on the county website

    Neighborhood: 29466

    Nearby schools

    GreatSchools rating
    Schools provided by the listing agent
    • Elementary: Charles Pinckney Elementary
    • Middle: Cario
    • High: Wando

    Source: CTMLS. This data may not be complete. We recommend contacting the local school district to confirm school assignments for this home.

    Get a cash offer in 3 minutes
    Find out how much your home could sell for in as little as 3 minutes with a no-obligation cash offer.
    Estimated market value
    $1,073,500
    Get a cash offer in 3 minutes
    Find out how much your home could sell for in as little as 3 minutes with a no-obligation cash offer.
    Estimated market value
    $1,073,500