Skip main navigation
Off market
  • $505,000

    3552 Pond View Ct, Avon, OH 44011

    3beds
    2,339sqft
    SingleFamily
    Built in 2004
    5,484 Square Feet Lot
    $505,000 Zestimate®
    $216/sqft
    $2,770 Estimated rent

    Home value

    $505,000

    $480,000 - $530,000

    $2,770/mo

    Zestimate® history
    Loading
    Loading...

    Owner options

    List your home for rent

    $2,770/mo

    Rent Zestimate®

    Find your next renter with Zillow Rental Manager. Plus, with online applications, you can quickly screen prospective tenants – for free.

    Learn more

    $2,770/mo

    Rent Zestimate®

    Refinance and save

    $3,946/mo

    Est. payment

    Refinancing to a lower rate could help reduce your monthly payments and save thousands over the life of the loan.

    See today's rates

    $3,946/mo

    Est. payment

    Explore your selling options

    Work with a Zillow partner agent

    Leverage their expertise and Zillow's premium Showcase listings to get your home seen by more buyers.

    Get started

    List with your own agent

    Get your home in front of millions of buyers by listing it on Zillow.

    Learn how to do it

    Sell it yourself

    Take full control of how buyers see your home on Zillow by listing For Sale by Owner (FSBO).

    List your home

    What's special

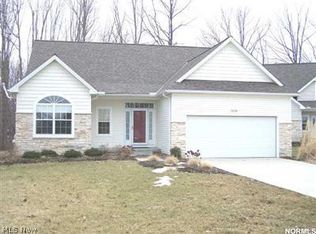
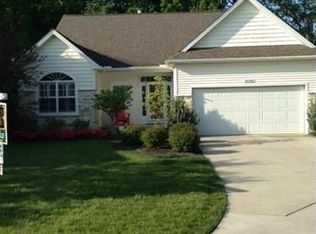
    Sought after Creekside Village Cape Cod style cluster by well respected local builder; 'Schafer'. This striking & meticulously maintained home sits at the end of a cul-de-sac on a peaceful setting with views of woods and 2 ponds where nature abounds. Outstanding floor plan! Upon entering the 2-story foyer with immaculate hardwood floors, to your right you will find first floor den with peaked ceilings and gorgeous built-in bookcases. In the bright, open great room, wired for surround sound, windows grace the cozy 'flick of a switch' gas fireplace and mantle. The spotless Kitchen features ample maple cabinets, counter space, double oven, pantry and more! Convenient 1st floor laundry. All 1st floor appliances included! Spacious First Floor Owner's Suite features tray ceilings, huge walk-in closet, owners bath with soaking tub, 2 sinks & 2 linen closets! The full basement is loaded with storage space and plumbed for 1/2 bath. There are many additional features too numerous to list!

    This property is off market, which means it's not currently listed for sale or rent on Zillow. This may be different from what's available on other websites or public sources.
    Facts & features

    Interior

    Bedrooms & bathrooms
    • Bedrooms: 3
    • Bathrooms: 3
    • Full bathrooms: 2
    • 1/2 bathrooms: 1
    Heating
    • Forced air, Gas
    Cooling
    • Central
    Appliances
    • Included: Dishwasher, Dryer, Garbage disposal, Microwave, Range / Oven, Refrigerator, Washer
    Features
    • Flooring: Tile, Carpet, Hardwood
    • Basement: Unfinished
    • Has fireplace: Yes
    Interior area
    • Total interior livable area: 2,339 sqft

    Property

    Parking
    • Total spaces: 2
    • Parking features: Garage - Attached
    Features
    • Exterior features: Stone, Vinyl
    • Has view: Yes
    • View description: Water
    • Has water view: Yes
    • Water view: Water
    Lot
    • Size: 5,484 sqft
    Details
    • Parcel number: 0400026109170

    Construction

    Type & style
    • Home type: SingleFamily
    Materials
    • Frame
    • Foundation: Slab
    • Roof: Asphalt
    Condition
    • Year built: 2004

    Community & neighborhood

    Location
    • Region: Avon

    HOA & financial

    HOA
    • Has HOA: Yes
    • HOA fee: $700 monthly

    Price history

    DateEventPrice
    6/18/2015Sold$321,500-3.3%$137/sqft
    Source: MLS Now #3697354 Report a problem
    4/30/2015Pending sale$332,500$142/sqft
    Source: RE/MAX Crossroads Properties #3697354 Report a problem
    4/21/2015Listed for sale$332,500$142/sqft
    Source: RE/MAX Crossroads Properties #3697354 Report a problem
    4/12/2015Pending sale$332,500$142/sqft
    Source: RE/MAX Crossroads Properties #3697354 Report a problem
    4/7/2015Listed for sale$332,500+343.3%$142/sqft
    Source: RE/MAX Crossroads #3697354 Report a problem
    6/10/2004Sold$75,000$32/sqft
    Source: Public Record Report a problem

    Public tax history

    YearProperty taxesTax assessment
    2024$6,768 +7.7%$137,670 +21.2%
    2023$6,282 +1%$113,550
    2022$6,223 -0.2%$113,550
    2021$6,236 +6%$113,550 +13%
    2020$5,880 +2.1%$100,490
    2019$5,760 +7.9%$100,490
    2018$5,337 +7.3%$100,490 +15.2%
    2017$4,973 -1.1%$87,240
    2016$5,030 -1%$87,240
    2015$5,080 +0.8%$87,240
    2014$5,038 -0.5%$87,240
    2013$5,066 +1.6%$87,240
    2012$4,984 $87,240 -69.4%
    2011-- $285,000
    2010-- --
    2009-- --
    2008$5,405 +1.8%--
    2007$5,311 +1.1%--
    2006$5,254 +14%--
    2005$4,608 +398.9%--
    2004$924 +9.4%--
    2003$844 --
    2002-- --

    Find assessor info on the county website

    Neighborhood: 44011

    Nearby schools

    GreatSchools rating
    Schools provided by the listing agent
    • District: Avon LSD

    Source: The MLS. This data may not be complete. We recommend contacting the local school district to confirm school assignments for this home.

    Get a cash offer in 3 minutes
    Find out how much your home could sell for in as little as 3 minutes with a no-obligation cash offer.
    Estimated market value
    $505,000
    Get a cash offer in 3 minutes
    Find out how much your home could sell for in as little as 3 minutes with a no-obligation cash offer.
    Estimated market value
    $505,000