Rancher on a 1/2 acre lot in the Northern Harford County countryside. Hardwood flooring throughout; updated kitchen with cherry cabinets and granite counters; living room with brick LP gas fireplace and built-in bookcases; family room addition; main level laundry; enclosed rear sunroom. Main level freshly painted. Partially finished basement with partitioned walls and drop ceiling. Detached 2-car garage with paved driveway (2017) and storage shed in rear yard. See detailed brochure and Seller disclosures in the MLS documents.
Sold for $425,000
$425,000
3552 Prospect Rd, Street, MD 21154
3beds
1,746sqft
Single Family Residence
Built in 1975
0.5 Acres Lot
$446,100 Zestimate®
$243/sqft
$2,593 Estimated rent
Home value
$446,100
$424,000 - $468,000
$2,593/mo
Zestimate® history
Owner options
List your home for rent
$2,593/mo
Rent Zestimate®
Find your next renter with Zillow Rental Manager. Plus, with online applications, you can quickly screen prospective tenants – for free.
$2,593/mo
Rent Zestimate®
Refinance and save
$2,697/mo
Est. payment
Refinancing to a lower rate could help reduce your monthly payments and save thousands over the life of the loan.
$2,697/mo
Est. payment
Explore your selling options
Work with a Zillow partner agent
Leverage their expertise and Zillow's premium Showcase listings to get your home seen by more buyers.
Get startedList with your own agent
Get your home in front of millions of buyers by listing it on Zillow.
Learn how to do itSell it yourself
Take full control of how buyers see your home on Zillow by listing For Sale by Owner (FSBO).
List your homeWhat's special
Brick lp gas fireplaceFamily room additionRear yardMain level laundryDrop ceilingPaved drivewayCherry cabinets
Zillow last checked:
Listing updated:
Listed by:
Aimee C O'Neill 410-459-7220,
O'Neill Enterprises Realty
Bought with:
Aimee C O'Neill, 00921
O'Neill Enterprises Realty
Source: Bright MLS,MLS#: MDHR2030278
Facts & features
Interior
Bedrooms & bathrooms
- Bedrooms: 3
- Bathrooms: 2
- Full bathrooms: 2
- Main level bathrooms: 2
- Main level bedrooms: 3
Rooms
- Room types: Living Room, Primary Bedroom, Bedroom 2, Bedroom 3, Kitchen, Family Room, Den, Foyer, Sun/Florida Room, Laundry, Bathroom 1, Primary Bathroom
Basement
- Description: Percent Finished: 50.0
- Area: 873
Heating
- Forced Air, Oil
Cooling
- Ceiling Fan(s), Central Air, Electric
Appliances
- Included: Dishwasher, Dryer, Exhaust Fan, Microwave, Oven/Range - Electric, Refrigerator, Washer, Water Heater, Electric Water Heater
- Laundry: Dryer In Unit, Has Laundry, Main Level, Washer In Unit, Laundry Room
Features
- Built-in Features, Ceiling Fan(s), Entry Level Bedroom, Floor Plan - Traditional, Eat-in Kitchen, Kitchen - Table Space, Primary Bath(s), Bathroom - Tub Shower, Upgraded Countertops, Dry Wall, Paneled Walls
- Flooring: Carpet, Ceramic Tile, Hardwood, Wood
- Doors: Sliding Glass, Storm Door(s)
- Windows: Casement, Double Hung, Double Pane Windows, Window Treatments
- Basement: Connecting Stairway,Interior Entry,Partially Finished,Concrete,Shelving
- Number of fireplaces: 1
- Fireplace features: Brick, Equipment, Gas/Propane, Screen
Interior area
- Total structure area: 2,619
- Total interior livable area: 1,746 sqft
- Finished area above ground: 1,746
- Finished area below ground: 0
Property
Parking
- Total spaces: 4
- Parking features: Garage Faces Front, Garage Door Opener, Driveway, Detached
- Garage spaces: 2
- Uncovered spaces: 2
- Details: Garage Sqft: 676
Accessibility
- Accessibility features: None
Features
- Levels: One
- Stories: 1
- Patio & porch: Porch, Screened, Deck
- Exterior features: Sidewalks, Flood Lights
- Pool features: None
- Has view: Yes
- View description: Garden, Street
- Frontage type: Road Frontage
Lot
- Size: 0.5 Acres
- Dimensions: 132.00 x
- Features: Front Yard, Landscaped, Not In Development, Rear Yard, SideYard(s), Rural
Details
- Additional structures: Above Grade, Below Grade, Outbuilding
- Parcel number: 1305015707
- Zoning: AG
- Special conditions: Standard
Construction
Type & style
- Home type: SingleFamily
- Architectural style: Ranch/Rambler
- Property subtype: Single Family Residence
Materials
- Vinyl Siding
- Foundation: Concrete Perimeter
- Roof: Composition,Shingle
Condition
- Very Good
- New construction: No
- Year built: 1975
- Major remodel year: 2015
Utilities & green energy
- Electric: 200+ Amp Service
- Sewer: On Site Septic
- Water: Well
- Utilities for property: Cable Connected, Cable
Community & HOA
Community
- Security: Security System, Smoke Detector(s)
- Subdivision: None Available
HOA
- Has HOA: No
Location
- Region: Street
Financial & listing details
- Price per square foot: $243/sqft
- Tax assessed value: $250,733
- Annual tax amount: $2,733
- Date on market: 4/10/2024
- Listing agreement: Exclusive Right To Sell
- Listing terms: Conventional,FHA,VA Loan,USDA Loan
- Inclusions: All Kitchen And Laundry Appliances; All Ceiling Fan / Light Fixtures; All Existing Window Treatments; Basement Bookshelves And Shelving; Detached Garage; Wall Mounted Cabinets In Garage; Piano At Buyer's Option; Household Effects At Buyer's Option
- Exclusions: Piano At Buyer's Option; Household Effects At Buyer's Option
- Ownership: Fee Simple
Price history
| Date | Event | Price |
|---|---|---|
| 5/31/2024 | Sold | $425,000$243/sqft |
Source:  Bright MLS #MDHR2030278 Report a problem Bright MLS #MDHR2030278 Report a problem | ||
| 4/24/2024 | Pending sale | $425,000$243/sqft |
Source: Bright MLS #MDHR2030278 Report a problem | ||
| 4/10/2024 | Listed for sale | $425,000$243/sqft |
Source: Bright MLS #MDHR2030278 Report a problem | ||
Public tax history
| Year | Property taxes | Tax assessment |
|---|---|---|
| 2025 | $60 -97.9% | $300,467 +15.8% |
| 2024 | $2,827 +3.5% | $259,400 +3.5% |
| 2023 | $2,733 +3.6% | $250,733 -3.3% |
| 2022 | $2,638 -0.8% | $259,400 +11.1% |
| 2021 | $2,658 +0.3% | $233,400 +1.6% |
| 2020 | $2,650 +1.7% | $229,667 -1.6% |
| 2019 | $2,607 +1.7% | $233,400 +5% |
| 2018 | $2,564 | $222,200 |
| 2017 | $2,564 | $222,200 +0.7% |
| 2016 | -- | $220,733 +0.3% |
| 2015 | -- | $220,000 |
| 2014 | $2,760 | $220,000 |
| 2013 | -- | $220,000 -7.8% |
| 2012 | -- | $238,700 |
| 2011 | -- | $238,700 |
| 2010 | -- | $238,700 -16.2% |
| 2009 | -- | $284,850 +14.6% |
| 2008 | -- | $248,492 +17.1% |
| 2007 | -- | $212,136 +20.7% |
| 2006 | -- | $175,780 +10.5% |
| 2005 | -- | $159,060 +11.7% |
| 2004 | -- | $142,340 +13.3% |
| 2003 | -- | $125,620 +4.3% |
| 2002 | -- | $120,476 +4.5% |
| 2001 | -- | $115,333 |
Find assessor info on the county website
Neighborhood: 21154
Nearby homes
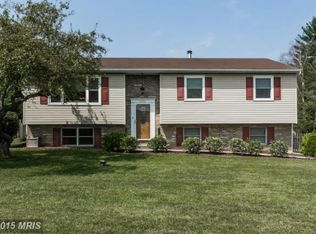
- $429,1004 bd3 ba1.8k sqft3550 Prospect Rd, Street, MD 21154Off Market
- $381,000-- bd1 ba1.5k sqft1055 Doyle Rd, Street, MD 21154Off Market
- $390,0004 bd3 ba2.1k sqft1061 Doyle Rd, Street, MD 21154Sold
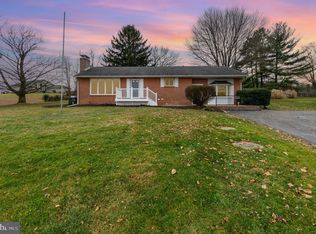
- $330,800-- bd1 ba1.3k sqft3548 Prospect Rd, Street, MD 21154Off Market
- $445,500-- bd2 ba1.4k sqft1053 Doyle Rd, Street, MD 21154Off Market
- $340,3004 bd1 ba1.5k sqft3551 Prospect Rd, Street, MD 21154Off Market
- $434,200-- bd2 ba1.9k sqft3546 Prospect Rd, Street, MD 21154Off Market
- $897,1007 bd5 ba5.1k sqft1054 Doyle Rd, Street, MD 21154Off Market
Nearby schools
GreatSchools rating
- 7/10North Harford Elementary SchoolGrades: PK-5Distance: 4 mi
- 6/10North Harford Middle SchoolGrades: 6-8Distance: 4.1 mi
- 7/10North Harford High SchoolGrades: 9-12Distance: 3.8 mi
Schools provided by the listing agent
- Elementary: North Harford
- Middle: North Harford
- High: North Harford
- District: Harford County Public Schools
Source: Bright MLS. This data may not be complete. We recommend contacting the local school district to confirm school assignments for this home.
Get a cash offer in 3 minutes
Find out how much your home could sell for in as little as 3 minutes with a no-obligation cash offer.
Estimated market value
$446,100
Get a cash offer in 3 minutes
Find out how much your home could sell for in as little as 3 minutes with a no-obligation cash offer.
Estimated market value
$446,100
- Maryland
- Harford County
- Street
- 21154
- 3552 Prospect Rd
