Skip main navigation
Sold for $2,070,000
  • $2,070,000

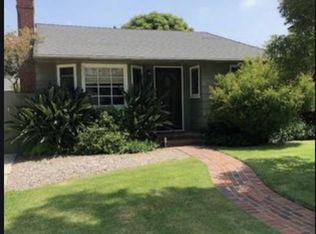
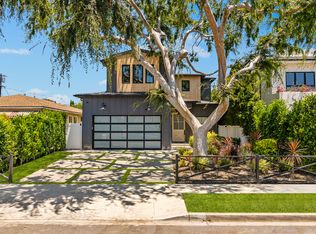
    3552 Purdue Ave, Los Angeles, CA 90066

    4beds
    3,293sqft
    Residential, Single Family Residence
    Built in 2026
    5,802 Square Feet Lot
    $2,905,200 Zestimate®
    $629/sqft
    $8,688 Estimated rent

    Home value

    $2,905,200

    $2.61M - $3.22M

    $8,688/mo

    Zestimate® history
    Loading
    Loading...

    Owner options

    List your home for rent

    $8,688/mo

    Rent Zestimate®

    Find your next renter with Zillow Rental Manager. Plus, with online applications, you can quickly screen prospective tenants – for free.

    Learn more

    $8,688/mo

    Rent Zestimate®

    Refinance and save

    $13,256/mo

    Est. payment

    Refinancing to a lower rate could help reduce your monthly payments and save thousands over the life of the loan.

    See today's rates

    $13,256/mo

    Est. payment

    Explore your selling options

    Work with a Zillow partner agent

    Leverage their expertise and Zillow's premium Showcase listings to get your home seen by more buyers.

    Get started

    List with your own agent

    Get your home in front of millions of buyers by listing it on Zillow.

    Learn how to do it

    Sell it yourself

    Take full control of how buyers see your home on Zillow by listing For Sale by Owner (FSBO).

    List your home

    What's special

    Situated in the heart of Mar Vista, this exceptional home currently UNDER CONSTUCTION by Thomas James Homes offers a perfect blend of convenience and contemporary living. Enjoy easy access to Venice Beach, Marina del Rey, and Culver City, along with a variety of local parks, top-rated schools, and popular dining and shopping destinations. This beautifully designed Traditional-style home offers 4 bedrooms and 4 bathrooms. Thoughtfully crafted for seamless living, the open-concept floor plan features a spacious kitchen with high-end appliances, a walk-in pantry, and an oversized island, perfect for entertaining. The kitchen flows effortlessly into the dining area, cozy nook, and great room, which is anchored by a warm fireplace and large sliding doors that open to the backyard for an inviting indoor-outdoor experience. A first-floor bedroom and full bath provide flexibility for guests, a home office, or multi-generational living. Upstairs, a versatile loft offers additional living space, ideal for a media room or study. Two secondary bedrooms include one with an ensuite bath, while a full hall bath and convenient laundry room add to the home's thoughtful design. The grand suite is a true retreat, featuring a private sitting area - perfect for a nursery, home gym, or office - a massive walk-in closet, and a spa-inspired grand bath with a freestanding soaking tub, walk-in shower, dual vanities, and a private water closet. Built with superior craftsmanship and located in one of Los Angeles' most desirable neighborhoods, this exceptional home offers the best of Mar Vista living.

    Zillow last checked:

    Listing updated:

    Listed by:

    J. Trevor Edmond DRE # 01945030 310-405-9444,

    Thomas James Real Estate Services, Inc 877-381-4092,

    Laci Buller DRE # 02008575 310-301-2330,

    Compass

    Bought with:

    Clifford Rowe, DRE # 00986502

    Compass

    Source: CLAW,MLS#: 25589063MLS Logo

    Facts & features

    Interior

    Bedrooms & bathrooms
    • Bedrooms: 4
    • Bathrooms: 4
    • Full bathrooms: 4
    Rooms
    • Room types: Breakfast Area, Dining Room, Patio Open, Great Room, Entry, Walk-In Closet, Walk-In Pantry
    Bedroom
    • Features: Walk-In Closet(s)
    • Level: Main
    Bathroom
    • Features: Double Vanity(s), Shower and Tub, Tile
    Kitchen
    • Features: Gourmet Kitchen, Kitchen Island, Pantry, Open to Family Room
    Heating
    • Central, Fireplace(s)
    Cooling
    • Air Conditioning, Central Air
    Appliances
    • Included: Electric Cooking Appliances, Microwave, Oven, Range, Range Hood, Dishwasher, Exhaust Fan, Range/Oven, Recirculated Exhaust Fan, Refrigerator, Vented Exhaust Fan
    • Laundry: Upper Level, Laundry Room, Inside
    Features
    • Built-in Features, Open Floorplan, High Ceilings, Recessed Lighting, Dining Area, Breakfast Nook, Eat-in Kitchen, Kitchen Island
    • Flooring: Engineered Hardwood, Tile
    • Doors: Sliding Doors
    • Windows: Double Pane Windows
    • Number of fireplaces: 1
    • Fireplace features: Great Room
    Interior area
    • Total structure area: 3,293
    • Total interior livable area: 3,293 sqft

    Property

    Parking
    • Total spaces: 2
    • Parking features: Garage - 2 Car, Garage Is Attached
    • Attached garage spaces: 2
    Accessibility
    • Accessibility features: Accessible Doors, 7 foot or more high garage door(s), Doors - Swing In, Parking
    Features
    • Levels: Two
    • Stories: 2
    • Entry location: Main Level
    • Patio & porch: Patio
    • Exterior features: Rain Gutters
    • Pool features: None
    • Spa features: None
    • Fencing: Wood,Fenced Yard
    • Has view: Yes
    • View description: None
    • Waterfront features: None
    Lot
    • Size: 5,802 Square Feet
    • Dimensions: 45 x 129
    • Features: Back Yard, Curbs, Gutters, Lawn, Landscaped, Sidewalks, Single Lot, Street Lighting, Yard
    Details
    • Additional structures: None
    • Parcel number: 4249029015
    • Zoning: LAR1
    • Special conditions: Standard

    Construction

    Type & style
    • Home type: SingleFamily
    • Architectural style: Traditional
    • Property subtype: Residential, Single Family Residence
    Materials
    • Plaster
    • Foundation: Slab
    • Roof: Asphalt
    Condition
    • New Construction,Under Construction
    • New construction: Yes
    • Year built: 2026
    Details
    • Builder name: TJH

    Utilities & green energy

    • Sewer: In Street
    • Water: District
    Green energy
    • Energy generation: Solar

    Community & HOA

    Community
    • Security: Carbon Monoxide Detector(s), Smoke Detector(s)
    HOA
    • Has HOA: No
    Location
    • Region: Los Angeles

    Financial & listing details

    • Price per square foot: $629/sqft
    • Tax assessed value: $431,419
    • Annual tax amount: $5,314
    • Date on market: 9/8/2025
    • Road surface type: Paved

    Price history

    DateEventPrice
    9/9/2025Sold$2,070,000-44%$629/sqft
    Source: CLAW #25589063 Report a problem
    5/17/2025Listing removed$3,695,000$1,122/sqft
    Source: CLAW #25508021 Report a problem
    3/21/2025Listed for sale$3,695,000+143.9%$1,122/sqft
    Source: CLAW #25508021 Report a problem
    1/28/2025Sold$1,515,000+1018.1%$460/sqft
    Source: Public Record Report a problem
    4/21/1998Sold$135,500$41/sqft
    Source: Public Record Report a problem

    Public tax history

    YearProperty taxesTax assessment
    2025$5,314 +1.1%$431,419 +2%
    2024$5,258 +1.9%$422,961 +2%
    2023$5,161 +4.7%$414,668 +2%
    2022$4,928 +1.4%$406,538 +2%
    2021$4,861 -1%$398,568 +1%
    2020$4,908 $394,482 +2%
    2019$4,908 +5.7%$386,748 +2%
    2018$4,644 $379,166 +2%
    2017$4,644 +2.2%$371,733 +2%
    2016$4,544 +2.4%$364,445 +1.5%
    2015$4,436 +1%$358,972 +2%
    2014$4,393 $351,941 +2.5%
    2012-- $343,484 +2%
    2011-- $336,750 +0.8%
    2010-- $334,235 -0.2%
    2009-- $335,030 +2%
    2008-- $328,462 +2%
    2007-- $322,022 +2%
    2006-- $315,709
    2005-- $315,709 +4%
    2004-- $303,451 +1.9%
    2003-- $297,890 +2%
    2002-- $292,050 +4%
    2000-- $280,710
    Find assessor info on the county website

    Neighborhood: Mar Vista

    Nearby schools

    GreatSchools rating
    Get a cash offer in 3 minutes
    Find out how much your home could sell for in as little as 3 minutes with a no-obligation cash offer.
    Estimated market value
    $2,905,200
    Get a cash offer in 3 minutes
    Find out how much your home could sell for in as little as 3 minutes with a no-obligation cash offer.
    Estimated market value
    $2,905,200