Skip main navigation
Off market
  • $692,200

    3552 S Stafford St, Arlington, VA 22206

    2beds
    1,500sqft
    Townhouse
    Built in 1940
    1,500 Square Feet Lot
    $692,200 Zestimate®
    $461/sqft
    $3,282 Estimated rent

    Home value

    $692,200

    $658,000 - $727,000

    $3,282/mo

    Zestimate® history
    Loading
    Loading...

    Owner options

    List your home for rent

    $3,282/mo

    Rent Zestimate®

    Find your next renter with Zillow Rental Manager. Plus, with online applications, you can quickly screen prospective tenants – for free.

    Learn more

    $3,282/mo

    Rent Zestimate®

    Refinance and save

    $4,794/mo

    Est. payment

    Refinancing to a lower rate could help reduce your monthly payments and save thousands over the life of the loan.

    See today's rates

    $4,794/mo

    Est. payment

    Explore your selling options

    Work with a Zillow partner agent

    Leverage their expertise and Zillow's premium Showcase listings to get your home seen by more buyers.

    Get started

    List with your own agent

    Get your home in front of millions of buyers by listing it on Zillow.

    Learn how to do it

    Sell it yourself

    Take full control of how buyers see your home on Zillow by listing For Sale by Owner (FSBO).

    List your home

    What's special

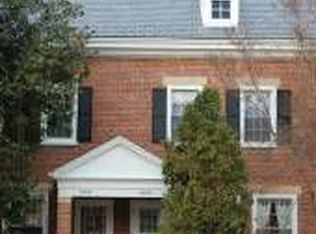
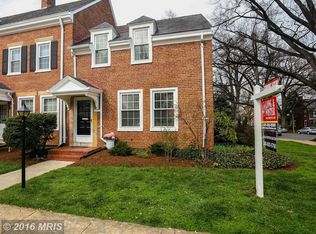
    If you have been searching for a truly turn-key Clarendon Model in the most desired location of Fairlington, look no further! Meticulously maintained and thoughtfully renovated by the current owner, this home is a standout. The custom kitchen is the heart of this home; tastefully renovated in 2014 to include: white cabinetry, brushed nickel hardware, granite counters, eat-in island, subway tile backsplash, stainless steel appliances, under cabinet lighting, built-in pantry, abundance of storage, and recessed lighting throughout Main and Lower levels. The Main and Upper levels feature refinished hardwood floors, crown molding and surround sound, all completed in 2014. Retreat upstairs to the generously sized Master bedroom with ~his & hers~ closets. The upper level full bath was renovated in 2015 to include: tub, subway tile, commode, sink, counter, and flooring. Lower Level completely updated in 2019 to include: old wood paneling replaced with new drywall, new windows, and full bath - shower subway tile, glass shower surround, pedestal sink, fixtures, commode, floor tile, and ceiling fan. The outdoor space this home offers is an entertainers dream. Fully fenced in with large private deck, complete with up-lighting, and outdoor TV mount with cable access for movie nights under the stars. The list of mechanical upgrades is not to be ignored: Slate Roof (2018), AC & Furnace (2017), Electrical Panel (2014), Washer and Dryer (2014), and all Kitchen Appliances (2014). Pull-down stairs make access to the spacious attic a breeze, providing tons of storage! This home features a rare dormer window (replaced in 2019) in the attic for a future fourth floor bedroom & bathroom expansion. In preparation of finishing the attic space, plumbing and electrical has been roughed-in with a raised beam allowing for 9-foot ceilings! Situated on S Stafford Street walkable to CVS, Ramparts, Cafe Pizzaiolo, and all the shops at Bradlee Center, this location is truly top-notch!

    This property is off market, which means it's not currently listed for sale or rent on Zillow. This may be different from what's available on other websites or public sources.
    Facts & features

    Interior

    Bedrooms & bathrooms
    • Bedrooms: 2
    • Bathrooms: 2
    • Full bathrooms: 2
    Heating
    • Forced air, Other
    Cooling
    • Central
    Appliances
    • Included: Dishwasher, Dryer, Freezer, Garbage disposal, Microwave, Range / Oven, Refrigerator, Washer
    Features
    • Ceiling Fan(s), Kitchen Island, Recessed Lighting, Eat-in Kitchen, Crown Molding, Open Floorplan, Attic, Kitchen - Gourmet, Combination Kitchen/Living
    • Flooring: Hardwood
    • Basement: Y
    Interior area
    • Total interior livable area: 1,500 sqft
    • Finished area below ground: 500

    Property

    Parking
    • Total spaces: 1
    Accessibility
    • Accessibility features: Other
    Features
    • Exterior features: Brick
    Lot
    • Size: 1,500 Square Feet
    Details
    • Parcel number: 30015051
    • Special conditions: Standard

    Construction

    Type & style
    • Home type: Townhouse
    • Architectural style: Traditional, Side-by-Side
    Materials
    • Roof: Other
    Condition
    • Year built: 1940

    Community & HOA

    HOA
    • Has HOA: Yes
    • HOA fee: $409 monthly
    Location
    • Region: Arlington

    Financial & listing details

    • Price per square foot: $461/sqft
    • Tax assessed value: $623,500
    • Annual tax amount: $6,441

    Price history

    DateEventPrice
    8/28/2019Sold$610,000+1.8%$407/sqft
    Source: Public Record Report a problem
    8/7/2019Listed for sale$599,000+35.2%$399/sqft
    Source: Century 21 Redwood Realty #VAAR153146 Report a problem
    11/19/2013Sold$442,900-0.9%$295/sqft
    Source: Public Record Report a problem
    10/19/2013Listed for sale$446,900+8.5%$298/sqft
    Source: RE/MAX Allegiance #AR8206834 Report a problem
    11/23/2004Sold$412,000$275/sqft
    Source: Public Record Report a problem

    Public tax history

    YearProperty taxesTax assessment
    2025$6,441 +8.7%$623,500 +8.7%
    2024$5,924 +4.6%$573,500 +4.3%
    2023$5,662 +1.7%$549,700 +1.7%
    2022$5,566 -1.7%$540,400 -1.7%
    2021$5,664 +7.4%$549,900 +6.9%
    2020$5,276 +7.8%$514,200 +7.8%
    2019$4,893 +9.8%$476,900 +7.7%
    2018$4,455 +5.2%$442,800 +5.2%
    2017$4,235 +3.2%$421,000 +1.7%
    2016$4,103 -0.5%$414,000
    2015$4,123 $414,000
    2014$4,123 +4.3%$414,000 +5.3%
    2013$3,954 +3.3%$393,000
    2012$3,826 -2.6%--
    2011$3,928 --
    2009-- --
    2008-- --
    2007-- --
    2006-- --
    2005-- --
    2004-- --
    2003-- --
    2002-- --
    2001-- $166,000
    Find assessor info on the county website

    Neighborhood: Fairlington-Shirlington

    Nearby schools

    GreatSchools rating
    Schools provided by the listing agent
    • Elementary: ABINGDON
    • Middle: GUNSTON
    • High: WAKEFIELD
    • District: ARLINGTON COUNTY PUBLIC SCHOOLS

    Source: The MLS. This data may not be complete. We recommend contacting the local school district to confirm school assignments for this home.

    Get a cash offer in 3 minutes
    Find out how much your home could sell for in as little as 3 minutes with a no-obligation cash offer.
    Estimated market value
    $692,200
    Get a cash offer in 3 minutes
    Find out how much your home could sell for in as little as 3 minutes with a no-obligation cash offer.
    Estimated market value
    $692,200