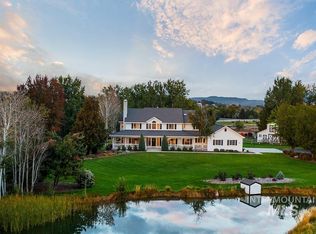
COMING SOON! Modern Farmhouse stye ranch house with incredible wrap around porch in sought after Buckhorn Estates in Eagle. Detached guesthouse for multi-generational living is a huge bonus. Huge Shop for the RV's, Boats and other Toys. Ready for animals - bring your horses, cows, sheep, etc. Open the gate and let them in. Incredible butler's pantry just off the kitchen is a chef's dream! 1000 square feet covered porch is a lovely way to enjoy outside gatherings while staying out of the weather. Pickleball, room for softball field, dirt bike track, and more. Farm life with all the modern comforts awaits at this estate property that has just about everything.
Sold
Price Unknown
3552 W Deerfield Dr, Eagle, ID 83616
4beds
4baths
5,578sqft
Single Family Residence
Built in 1997
5.03 Acres Lot
$2,464,800 Zestimate®
$--/sqft
$7,510 Estimated rent
Home value
$2,464,800
$2.32M - $2.61M
$7,510/mo
Zestimate® history
Owner options
List your home for rent
$7,510/mo
Rent Zestimate®
Find your next renter with Zillow Rental Manager. Plus, with online applications, you can quickly screen prospective tenants – for free.
$7,510/mo
Rent Zestimate®
Refinance and save
$725/mo
Est. payment
Refinancing to a lower rate could help reduce your monthly payments and save thousands over the life of the loan.
$725/mo
Est. payment
Explore your selling options
Work with a Zillow partner agent
Leverage their expertise and Zillow's premium Showcase listings to get your home seen by more buyers.
Get startedList with your own agent
Get your home in front of millions of buyers by listing it on Zillow.
Learn how to do itSell it yourself
Take full control of how buyers see your home on Zillow by listing For Sale by Owner (FSBO).
List your homeWhat's special
Zillow last checked:
Listing updated:
Listed by:
Joseph Lamb Cell:208-871-3053,
Silvercreek Realty Group,
Mike Barth 208-573-6007,
Silvercreek Realty Group
Bought with:
Tony Allen
Sweet Group Realty
Source: IMLS,MLS#: 98986489
Facts & features
Interior
Bedrooms & bathrooms
- Bedrooms: 4
- Bathrooms: 4
- Main level bathrooms: 1
- Main level bedrooms: 1
Primary bedroom
- Level: Upper
Bedroom 2
- Level: Upper
Bedroom 3
- Level: Upper
Bedroom 4
- Level: Main
Bedroom 5
- Level: Lower
Heating
- Forced Air, Natural Gas
Cooling
- Central Air
Appliances
- Included: Gas Water Heater, Tank Water Heater, Dishwasher, Disposal, Double Oven, Microwave, Oven/Range Built-In, Refrigerator, Washer, Dryer, Gas Range
Features
- Bath-Master, Guest Room, Den/Office, Family Room, Double Vanity, Walk-In Closet(s), Walk In Shower, Breakfast Bar, Pantry, Kitchen Island, Granite Counters, Number of Baths Main Level: 1, Number of Baths Upper Level: 2, Bonus Room Level: Down
- Flooring: Concrete, Hardwood, Tile, Carpet, Engineered Vinyl Plank
- Doors: Drivethrough Door(s)
- Has basement: No
- Number of fireplaces: 1
- Fireplace features: One, Gas
Interior area
- Total structure area: 5,578
- Total interior livable area: 5,578 sqft
- Finished area above ground: 3,280
- Finished area below ground: 570
Property
Parking
- Total spaces: 16
- Parking features: Garage Door Access, RV/Boat, Attached, RV Access/Parking, Driveway
- Attached garage spaces: 16
- Has uncovered spaces: Yes
Features
- Levels: Two Story w/ Below Grade
- Exterior features: Dog Run
- Spa features: Heated
- Fencing: Full,Fence/Livestock,Vinyl
- Waterfront features: Pond
Lot
- Size: 5.03 Acres
- Features: 5 - 9.9 Acres, Garden, Horses, Irrigation Available, Chickens, Auto Sprinkler System, Full Sprinkler System, Manual Sprinkler System, Partial Sprinkler System, Irrigation Sprinkler System
Details
- Additional structures: Shop, Corral(s), Shed(s), Sep. Detached Dwelling, Sep. Detached w/Kitchen, Separate Living Quarters
- Parcel number: R1141380140
- Zoning: residential
- Horses can be raised: Yes
Construction
Type & style
- Home type: SingleFamily
- Property subtype: Single Family Residence
Materials
- Insulation, Concrete, Frame, Vinyl Siding
- Foundation: Crawl Space
- Roof: Architectural Style
Condition
- Year built: 1997
Utilities & green energy
- Electric: 220 Volts
- Sewer: Septic Tank
- Water: Well
- Utilities for property: Electricity Connected, Water Connected, Cable Connected
Community & HOA
Community
- Subdivision: Buckhorn Estate
HOA
- Has HOA: Yes
- HOA fee: $725 annually
Location
- Region: Eagle
Financial & listing details
- Tax assessed value: $1,851,700
- Annual tax amount: $6,018
- Date on market: 5/15/2026
- Listing terms: Cash,Consider All,Conventional
- Ownership: Fee Simple
- Electric utility on property: Yes
Price history
Price history is unavailable.
Public tax history
| Year | Property taxes | Tax assessment |
|---|---|---|
| 2025 | $6,988 -11.2% | $1,851,700 -2.4% |
| 2024 | $7,870 +0.3% | $1,897,300 -2.2% |
| 2023 | $7,848 +27.3% | $1,939,600 +0.6% |
| 2022 | $6,166 -2.1% | $1,927,800 +63.3% |
| 2021 | $6,301 -14.1% | $1,180,600 +26.6% |
| 2020 | $7,335 +9% | $932,700 +4.7% |
| 2019 | $6,730 +8.9% | $890,600 +15.3% |
| 2018 | $6,180 +1% | $772,700 +12.9% |
| 2017 | $6,119 | $684,700 +5.5% |
| 2016 | $6,119 | $649,100 -1.2% |
| 2015 | $6,119 +9.5% | $657,200 +28.9% |
| 2012 | $5,590 +42.5% | $509,900 +16.7% |
| 2011 | $3,924 -17.5% | $437,000 -18.7% |
| 2010 | $4,757 -27.3% | $537,600 -16% |
| 2009 | $6,542 +183.5% | $640,100 -19.3% |
| 2007 | $2,308 -12.8% | $792,800 +82.1% |
| 2006 | $2,648 +39.8% | $435,300 +23% |
| 2003 | $1,893 +10.8% | $354,000 +7.6% |
| 2002 | $1,709 -6.3% | $329,000 |
| 2001 | $1,823 | $329,000 |
Find assessor info on the county website
Neighborhood: 83616
Nearby homes
- $--6 bd5 ba5.6k sqft3676 W Deerfield Dr, Eagle, ID 83616Sold
- $1,645,0005 bd4 ba3.6k sqft4411 N Croft Pl, Eagle, ID 83616Off Market
- $2,064,9004 bd4 ba4.9k sqft3468 W Deerfield Dr, Eagle, ID 83616Off Market
- $2,133,0006 bd4 ba4.3k sqft3675 W Deerfield Dr, Eagle, ID 83616Off Market
- $2,353,9005 bd5 ba5.8k sqft3551 W Deerfield Dr, Eagle, ID 83616Off Market
- $2,110,4004 bd4 ba3.4k sqft4243 N Croft Pl, Eagle, ID 83616Off Market
- $296,2004 bd4 ba2.8k sqft4450 Park Ln, Eagle, ID 83616Off Market
- $1,433,8003 bd3 ba2.2k sqft3775 W Gray Teal Ln, Eagle, ID 83616Off Market
Nearby schools
GreatSchools rating
- 10/10Eagle Hills Elementary SchoolGrades: PK-5Distance: 3.2 mi
- 10/10Eagle Middle SchoolGrades: 6-8Distance: 2.2 mi
- 10/10Eagle High SchoolGrades: 9-12Distance: 2 mi
Schools provided by the listing agent
- Elementary: Eagle Hills
- Middle: Eagle Middle
- High: Eagle
- District: West Ada School District
Source: IMLS. This data may not be complete. We recommend contacting the local school district to confirm school assignments for this home.
Get a cash offer in 3 minutes
Find out how much your home could sell for in as little as 3 minutes with a no-obligation cash offer.
Estimated market value
$2,464,800
Get a cash offer in 3 minutes
Find out how much your home could sell for in as little as 3 minutes with a no-obligation cash offer.
Estimated market value
$2,464,800
- Idaho
- Ada County
- Eagle
- 83616
- 3552 W Deerfield Dr
Nearby cities
Nearby neighborhoods
Nearby zip codes
Other Eagle Topics
