Skip main navigation
Sold for $2,475,650
  • $2,475,650

    3552 Westfall Dr, Encino, CA 91436

    4beds
    2,902sqft
    Residential, Single Family Residence
    Built in 1962
    0.3 Acres Lot
    $2,487,100 Zestimate®
    $853/sqft
    $7,102 Estimated rent

    Home value

    $2,487,100

    $2.26M - $2.74M

    $7,102/mo

    Zestimate® history
    Loading
    Loading...

    Owner options

    List your home for rent

    $7,102/mo

    Rent Zestimate®

    Find your next renter with Zillow Rental Manager. Plus, with online applications, you can quickly screen prospective tenants – for free.

    Learn more

    $7,102/mo

    Rent Zestimate®

    Refinance and save

    $15,569/mo

    Est. payment

    Refinancing to a lower rate could help reduce your monthly payments and save thousands over the life of the loan.

    See today's rates

    $15,569/mo

    Est. payment

    Explore your selling options

    Work with a Zillow partner agent

    Leverage their expertise and Zillow's premium Showcase listings to get your home seen by more buyers.

    Get started

    List with your own agent

    Get your home in front of millions of buyers by listing it on Zillow.

    Learn how to do it

    Sell it yourself

    Take full control of how buyers see your home on Zillow by listing For Sale by Owner (FSBO).

    List your home

    What's special

    Large islandEnsuite primary bedroomPrivate spaFormal dining roomWalk-in closetVersatile living space
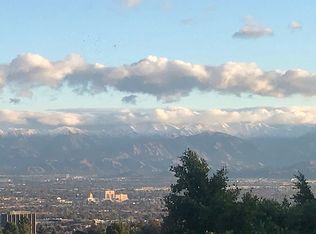
    Prime Encino Hills location with extensive views of the San Fernando Valley. Sited on an almost completely flat 13,000+ sft lot, this home boasts ~2,900sft of living space and 4bd/3ba on one level. Upon entering, you are immediately welcomed by the expanse of the versatile living space. Just inside is a sitting or informal dining space that opens to a light-filled, vaulted ceiling entertaining space. On either side is an additional vaulted living room with fireplace and then a formal dining room that could also serve as a family or media room with a passthrough from the true chef's kitchen with large island and an additional large breakfast area. The living space is rounded out by a generous ensuite primary bedroom with walk-in closet and bathroom with plenty of natural light. 2 more beds and a bath round out this wing with an additional guest bd/ba on the other side of the home. The backyard features an amazing deck with private spa, perfectly situated for taking in the view. There is also plenty of space to seemingly add a pool or develop this property into the home of your dreams. Don't wait.

    Zillow last checked:

    Listing updated:

    Listed by:

    Jonathan Butler DRE # 01883938 310-310-9280,

    Douglas Elliman 310-595-3888

    Bought with:

    Jonny Ahdoot, DRE # 02007544

    Realty One Group United

    Source: CLAW,MLS#: 25593519MLS Logo

    Facts & features

    Interior

    Bedrooms & bathrooms
    • Bedrooms: 4
    • Bathrooms: 3
    • Full bathrooms: 3
    Kitchen
    • Features: Kitchen Island
    Heating
    • Central
    Cooling
    • Central Air
    Appliances
    • Included: Dishwasher, Microwave, Range/Oven, Refrigerator
    • Laundry: Laundry Room, Inside
    Features
    • Flooring: Wood, Carpet, Tile
    • Number of fireplaces: 1
    • Fireplace features: Living Room
    Interior area
    • Total structure area: 2,902
    • Total interior livable area: 2,902 sqft

    Property

    Parking
    • Total spaces: 2
    • Parking features: Garage - 2 Car, Garage Is Attached
    • Has attached garage: Yes
    • Covered spaces: 2
    Features
    • Levels: One
    • Stories: 1
    • Pool features: None
    • Spa features: Above Ground
    • Has view: Yes
    • View description: City, Valley, Mountain(s)
    Lot
    • Size: 0.30 Acres
    • Dimensions: 97 x 135
    Details
    • Additional structures: None
    • Parcel number: 2293006002
    • Zoning: LARE15
    • Special conditions: Standard

    Construction

    Type & style
    • Home type: SingleFamily
    • Architectural style: Traditional
    • Property subtype: Residential, Single Family Residence
    Condition
    • Year built: 1962

    Community & neighborhood

    Location
    • Region: Encino

    Price history

    DateEventPrice
    10/27/2025Sold$2,475,650+7.7%$853/sqft
    Source: CLAW #25593519 Report a problem
    10/8/2025Pending sale$2,299,000$792/sqft
    Source: Douglas Elliman #25593519 Report a problem
    10/8/2025Contingent$2,299,000$792/sqft
    Source: CLAW #25593519 Report a problem
    9/24/2025Listed for sale$2,299,000+196.6%$792/sqft
    Source: CLAW #25593519 Report a problem
    8/16/2002Sold$775,000$267/sqft
    Source: Public Record Report a problem

    Public tax history

    YearProperty taxesTax assessment
    2025$14,264 +1.5%$1,142,121 +2%
    2024$14,048 +1.9%$1,119,728 +2%
    2023$13,781 +4.6%$1,097,774 +2%
    2022$13,170 +1.3%$1,076,250 +2%
    2021$13,004 -1%$1,055,148 +1%
    2020$13,133 $1,044,330 +2%
    2019$13,133 +5.1%$1,023,854 +2%
    2018$12,495 $1,003,780 +2%
    2017$12,495 +2.2%$984,099 +2%
    2016$12,226 +2.5%$964,804 +1.5%
    2015$11,926 +1.1%$950,313 +2%
    2014$11,796 $931,699 +2.5%
    2012-- $909,304 +2%
    2011-- $891,475 +0.8%
    2010-- $884,813 -0.2%
    2009-- $886,916 +2%
    2008-- $869,526 +2%
    2007-- $852,478 +2%
    2006-- $835,763
    2005-- $835,763 +4%
    2004-- $803,312 +1.9%
    2003-- $788,590 +422.8%
    2002-- $150,832 +4%
    2000-- $144,978

    Find assessor info on the county website

    Neighborhood: Encino

    Nearby schools

    GreatSchools rating
    Get a cash offer in 3 minutes
    Find out how much your home could sell for in as little as 3 minutes with a no-obligation cash offer.
    Estimated market value
    $2,487,100
    Get a cash offer in 3 minutes
    Find out how much your home could sell for in as little as 3 minutes with a no-obligation cash offer.
    Estimated market value
    $2,487,100