Skip main navigation
Off market
  • $331,300

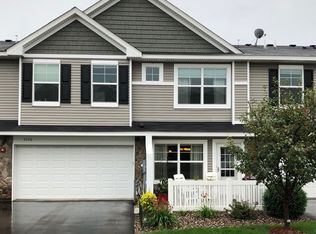
    3552 White Pine Way, Stillwater, MN 55082

    3beds
    3baths
    1,828sqft
    Townhouse
    Built in 2012
    1,742 Square Feet Lot
    $331,300 Zestimate®
    $181/sqft
    $2,582 Estimated rent

    Home value

    $331,300

    $315,000 - $348,000

    $2,582/mo

    Zestimate® history
    Loading
    Loading...

    Owner options

    List your home for rent

    $2,582/mo

    Rent Zestimate®

    Find your next renter with Zillow Rental Manager. Plus, with online applications, you can quickly screen prospective tenants – for free.

    Learn more

    $2,582/mo

    Rent Zestimate®

    Refinance and save

    $2,315/mo

    Est. payment

    Refinancing to a lower rate could help reduce your monthly payments and save thousands over the life of the loan.

    See today's rates

    $2,315/mo

    Est. payment

    Explore your selling options

    Work with a Zillow partner agent

    Leverage their expertise and Zillow's premium Showcase listings to get your home seen by more buyers.

    Get started

    List with your own agent

    Get your home in front of millions of buyers by listing it on Zillow.

    Learn how to do it

    Sell it yourself

    Take full control of how buyers see your home on Zillow by listing For Sale by Owner (FSBO).

    List your home

    What's special

    Spacious and bright with new carpet and paint throughout! Move-in ready! There is nothing you need to do except move right in and enjoy! Inside you will find a spotless home with all the square footage and features you desire, including a huge loft on the 2nd floor. Outdoors you will appreciate the feel of a yard without the maintenance in a neighborhood boasting homes over $500K. Click HERE to learn more about Stillwater, MN A stunning kitchen. Beautiful wood cabinets with oil-rubbed bronze hardware, stainless steel appliances, easy-care laminate floors that look just like wood, and a huge island with a breakfast bar that is open to the dining and living rooms. Ideal open floor plan living. Guests gather around the kitchen island as you prepare meals or casual breakfast to start a busy day. A spacious living room offers a large window and makes a great first impression from the moment you enter the front door. The main floor also offers an elegant powder room and mud room area inside the back door that accesses the garage. 3 Bedrooms on one level. The master suite is spacious and luxurious, offering an adjoining sitting/dressing room. Large windows and transom windows bring in tons of natural light. The master bath features a double vanity and large shower, and the walk-in closet is generously sized and offers a closet organizing system. The upper level also offers 2 spacious guest rooms with large window and spacious closet. A huge loft area on this level would make a perfect home theater, play room, home office, craft room, or home gym. You decide! Upper Level Laundry: How convenient and functional! The washer and dryer are newer and are included with the home. High-end extras: Brand new carpeting throughout is luxurious and boasts an upgrade pad. Newer paint in a neutral tone offers the perfect backdrop for your decorating touches. All the windows are covered with custom cordless honeycomb shades. Every bathroom features high-end finishes, including faucets, cabinet hardware, and a high-end toilet. Spotless and Move-in Ready: This home gleams, inside and out, and is ready for you to move in. Even the garage is spotless, with sheet rocked and painted white walls and an enameled floor. This home has all the options you would want if you purchased new and could choose your finishes. Great Location! Located in Historic Stillwaters Millbrook neighborhood, at the intersection of Dellwood Road and Manning Avenue N with an easy 20 minute commute to the city while maintain that small town feel that makes Stillwater feel like home. Millbrook offers a private fishing dock on South Twin Lake, walking trails, and there is a playground less than a block from this unit. High end homes across the street ensure this property will hold its value for years to come. Desirable Stillwater Schools - District #834

    This property is off market, which means it's not currently listed for sale or rent on Zillow. This may be different from what's available on other websites or public sources.

    Facts & features

    Interior

    Bedrooms & bathrooms
    • Bedrooms: 3
    • Bathrooms: 3
    Heating
    • Forced air
    Cooling
    • Central, Other
    Appliances
    • Included: Dishwasher, Dryer, Microwave, Range / Oven, Refrigerator, Washer
    Features
    • Flooring: Hardwood
    Interior area
    • Total interior livable area: 1,828 sqft

    Property

    Parking
    • Parking features: Garage - Attached
    Features
    • Exterior features: Stone, Vinyl, Brick
    Lot
    • Size: 1,742 Square Feet
    Details
    • Parcel number: 1903020210092
    • Zoning: Residential-Single

    Construction

    Type & style
    • Home type: Townhouse
    Materials
    • Roof: Asphalt
    Condition
    • Year built: 2012

    Utilities & green energy

    • Sewer: City Sewer/Connected

    Community & HOA

    HOA
    • Has HOA: Yes
    • HOA fee: $250 monthly
    Location
    • Region: Stillwater

    Financial & listing details

    • Price per square foot: $181/sqft
    • Tax assessed value: $322,000
    • Annual tax amount: $3,868

    Price history

    DateEventPrice
    4/12/2017Listing removed$224,900$123/sqft
    Source: RE/MAX Results #4788412 Report a problem
    4/8/2017Pending sale$224,900+1.3%$123/sqft
    Source: RE/MAX Results #4788412 Report a problem
    4/7/2017Sold$222,000-1.3%$121/sqft
    Source: NorthstarMLS as distributed by MLS GRID #4788412 Report a problem
    11/18/2016Listed for sale$224,900+31.7%$123/sqft
    Source: Home Avenue - FSBO #4778744 Report a problem
    6/28/2012Sold$170,734$93/sqft
    Source: Lake Superior Area Realtors as distributed by MLS GRID #1910051 Report a problem

    Public tax history

    YearProperty taxesTax assessment
    2025$3,868 +7%$322,000 -2.3%
    2024$3,616 +11.7%$329,500 +11.9%
    2023$3,236 +1.9%$294,400 +14.2%
    2022$3,176 +6.9%$257,800
    2021$2,972 -0.2%$257,800 +4.6%
    2020$2,978 $246,400
    2019$2,978 $246,400 +11%
    2018$2,978 +5.7%$221,900 +8%
    2017$2,818 +8.1%$205,400 +7.8%
    2016$2,608 +1.3%$190,600 +6.2%
    2015$2,574 $179,500 +9.7%
    2013$2,574 +860.4%$163,600 +181.6%
    2012$268 $58,100 +247.9%
    2011$268 $16,700
    Find assessor info on the county website

    Neighborhood: 55082

    Nearby schools

    GreatSchools rating
    Schools provided by the listing agent
    • District: Stillwater

    Source: The MLS. This data may not be complete. We recommend contacting the local school district to confirm school assignments for this home.

    Get a cash offer in 3 minutes
    Find out how much your home could sell for in as little as 3 minutes with a no-obligation cash offer.
    Estimated market value
    $331,300
    Get a cash offer in 3 minutes
    Find out how much your home could sell for in as little as 3 minutes with a no-obligation cash offer.
    Estimated market value
    $331,300