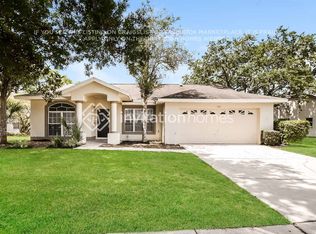
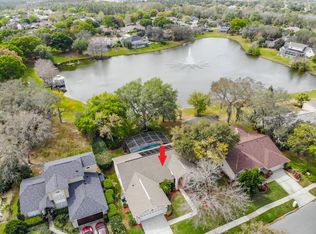
Welcome to one of Oviedo's most desirable locations, perfectly positioned near UCF and zoned for top-rated Seminole County schools, including walking distance to Carrillon Elementary and Hagerty High School. This beautifully updated home offers a spacious open-concept floor plan with a desirable split-bedroom layout and custom touches throughout. The renovated kitchen features quartz countertops, stainless steel appliances, a large center island, and a custom built-in buffet providing both style and functionality. The kitchen flows seamlessly into the living and dining areas, highlighted by a stunning double-sided fireplace that creates character from multiple living spaces. Tile flooring extends throughout the main living areas, while luxury vinyl plank flooring adds comfort and durability to the bedrooms. The generously sized primary suite serves as a private retreat, complete with a walk-in closet and a spacious en-suite bath featuring dual vanities, a whirlpool garden tub, and a separate walk-in shower. Secondary bedrooms are nice sized and split from the Primary Suite. Step outside to a large screened lanai overlooking a peaceful pond, creating the perfect setting for morning coffee, outdoor dining, or simply unwinding while enjoying the view. Roof replaced in March 2019. Living in Oviedo means enjoying an exceptional lifestyle with nearby parks, scenic walking and biking trails, tennis courts, community events, and convenient access to shopping, dining, major employers, and the University of Central Florida. Combining location, updates, top schools, and tranquil water views. Be sure to watch the video and call for a private showing.
Sold for $560,000
Street View
Zestimate®
$560,000
3552 WOODLEY PARK PLACE, OVIEDO, FL 32765
4beds
2,002sqft
Single Family Residence
Built in 1990
0.27 Acres Lot
$560,000 Zestimate®
$280/sqft
$2,708 Estimated rent
Home value
$560,000
$515,000 - $605,000
$2,708/mo
Zestimate® history
Owner options
List your home for rent
$2,708/mo
Rent Zestimate®
Find your next renter with Zillow Rental Manager. Plus, with online applications, you can quickly screen prospective tenants – for free.
$2,708/mo
Rent Zestimate®
Refinance and save
$3,813/mo
Est. payment
Refinancing to a lower rate could help reduce your monthly payments and save thousands over the life of the loan.
$3,813/mo
Est. payment
Explore your selling options
Work with a Zillow partner agent
Leverage their expertise and Zillow's premium Showcase listings to get your home seen by more buyers.
Get startedList with your own agent
Get your home in front of millions of buyers by listing it on Zillow.
Learn how to do itSell it yourself
Take full control of how buyers see your home on Zillow by listing For Sale by Owner (FSBO).
List your homeWhat's special
Stunning double-sided fireplaceLarge center islandLarge screened lanaiRenovated kitchenSpacious en-suite bathQuartz countertopsCustom built-in buffet
Zillow last checked:
Listing updated:
Listed by:
Crystal Grohowski, LLC 407-462-7736,
CORCORAN PREMIER REALTY 407-965-1155,
Kim Lam, LLC 407-716-3858,
CORCORAN PREMIER REALTY
Bought with:
Patrick Schill, 3435524
REALTY PROS ASSURED
Source: Stellar MLS,MLS#: O6416965 Originating MLS: Orlando Regional
Originating MLS: Orlando Regional
Facts & features
Interior
Bedrooms & bathrooms
- Bedrooms: 4
- Bathrooms: 2
- Full bathrooms: 2
Rooms
- Room types: Utility Room
Primary bedroom
- Features: Bath With Whirlpool, Ceiling Fan(s), En Suite Bathroom, Split Vanities, Tub with Separate Shower Stall, Walk-In Closet(s)
- Level: First
- Area: 180 Square Feet
- Dimensions: 12x15
Bedroom 2
- Features: Ceiling Fan(s), Built-in Closet
- Level: First
- Area: 100 Square Feet
- Dimensions: 10x10
Bedroom 3
- Features: Ceiling Fan(s), Built-in Closet
- Level: First
- Area: 120 Square Feet
- Dimensions: 12x10
Bedroom 4
- Features: Ceiling Fan(s), Built-in Closet
- Level: First
- Area: 100 Square Feet
- Dimensions: 10x10
Dining room
- Level: First
- Area: 100 Square Feet
- Dimensions: 10x10
Kitchen
- Level: First
- Area: 208 Square Feet
- Dimensions: 16x13
Living room
- Features: Built-In Shelving, Ceiling Fan(s)
- Level: First
- Area: 256 Square Feet
- Dimensions: 16x16
Heating
- Central, Electric
Cooling
- Central Air
Appliances
- Included: Dishwasher, Disposal, Electric Water Heater, Microwave, Range, Refrigerator
- Laundry: Laundry Closet
Features
- Ceiling Fan(s), Eating Space In Kitchen, Kitchen/Family Room Combo, Open Floorplan, Solid Surface Counters, Solid Wood Cabinets, Split Bedroom, Thermostat, Vaulted Ceiling(s), Walk-In Closet(s)
- Flooring: Ceramic Tile, Luxury Vinyl
- Doors: Sliding Doors
- Has fireplace: Yes
- Fireplace features: Family Room, Wood Burning
Interior area
- Total structure area: 2,625
- Total interior livable area: 2,002 sqft
Property
Parking
- Total spaces: 2
- Parking features: Driveway
- Attached garage spaces: 2
- Has uncovered spaces: Yes
Features
- Levels: One
- Stories: 1
- Patio & porch: Covered, Patio, Rear Porch, Screened
- Exterior features: Irrigation System, Private Mailbox, Sidewalk
- Has view: Yes
- View description: Water, Pond
- Has water view: Yes
- Water view: Water,Pond
- Waterfront features: Pond, Pond Access
- Body of water: BRIGHTON LAKE
Lot
- Size: 0.27 Acres
- Features: In County, Landscaped, Oversized Lot, Sidewalk
- Residential vegetation: Mature Landscaping, Trees/Landscaped
Details
- Parcel number: 35213150300000420
- Zoning: PUD
- Special conditions: None
Construction
Type & style
- Home type: SingleFamily
- Architectural style: Traditional
- Property subtype: Single Family Residence
Materials
- Block, Stucco
- Foundation: Slab
- Roof: Shingle
Condition
- New construction: No
- Year built: 1990
Utilities & green energy
- Sewer: Public Sewer
- Water: Public
- Utilities for property: BB/HS Internet Available, Electricity Connected, Public, Sewer Connected
Community & HOA
Community
- Features: Park, Playground, Sidewalks, Tennis Court(s)
- Pet fee: $0 monthly
- Subdivision: HUNTERS STAND AT CARILLON
HOA
- Has HOA: Yes
- Amenities included: Park, Playground, Tennis Court(s)
- HOA fee: $58 monthly
- HOA name: Anastacia Wood
- HOA phone: 407-214-3305
Location
- Region: Oviedo
Financial & listing details
- Price per square foot: $280/sqft
- Tax assessed value: $423,838
- Annual tax amount: $3,122
- Date on market: 6/17/2026
- Cumulative days on market: 20 days
- Listing terms: Cash,Conventional,VA Loan
- Ownership: Fee Simple
- Total actual rent: 0
- Electric utility on property: Yes
- Road surface type: Paved
Price history
| Date | Event | Price |
|---|---|---|
| 8/20/2026 | Sold | $560,000$280/sqft |
Source:  Stellar MLS #O6416965 Report a problem Stellar MLS #O6416965 Report a problem | ||
| 8/11/2026 | Listed for sale | $560,000$280/sqft |
Source: Stellar MLS #O6416965 Report a problem | ||
| 7/8/2026 | Contingent | $560,000$280/sqft |
Source: Stellar MLS #O6416965 Report a problem | ||
| 7/7/2026 | Pending sale | $560,000$280/sqft |
Source: Stellar MLS #O6416965 Report a problem | ||
| 6/18/2026 | Listed for sale | $560,000+66.7%$280/sqft |
Source: Stellar MLS #O6416965 Report a problem | ||
| 7/3/2019 | Sold | $336,000-1.1%$168/sqft |
Source: Public Record Report a problem | ||
| 6/6/2019 | Pending sale | $339,900$170/sqft |
Source: Coldwell Banker Residential Real Estate - Winter Springs/Oviedo #O5788195 Report a problem | ||
| 5/31/2019 | Listed for sale | $339,900+71.7%$170/sqft |
Source: COLDWELL BANKER RESIDENTIAL RE #O5788195 Report a problem | ||
| 8/5/2013 | Listing removed | $1,495$1/sqft |
Source: Owner Report a problem | ||
| 8/3/2013 | Listed for rent | $1,495$1/sqft |
Source: Owner Report a problem | ||
| 3/7/2011 | Sold | $198,000-10%$99/sqft |
Source: Stellar MLS #O4986850 Report a problem | ||
| 12/20/2010 | Price change | $219,999-6.4%$110/sqft |
Source: NRT Florida #O4986850 Report a problem | ||
| 10/16/2010 | Price change | $235,000-6%$117/sqft |
Source: NRT Florida #O4986850 Report a problem | ||
| 9/26/2010 | Price change | $249,999-3.8%$125/sqft |
Source: CENTURY 21 ELITE HOME FINDERS Report a problem | ||
| 6/12/2010 | Listed for sale | $259,999$130/sqft |
Source: NRT Florida #O4986850 Report a problem | ||
Public tax history
| Year | Property taxes | Tax assessment |
|---|---|---|
| 2025 | $3,595 +22.9% | $269,104 +2.9% |
| 2024 | $2,926 +2.7% | $261,520 +3% |
| 2023 | $2,848 +2.8% | $253,903 +3% |
| 2022 | $2,771 -12.4% | $246,508 +3% |
| 2021 | $3,162 +0.8% | $239,328 +1.4% |
| 2020 | $3,137 -24.4% | $236,024 -11% |
| 2019 | $4,147 | $265,261 +5.3% |
| 2018 | $4,147 +3.8% | $251,990 +4.1% |
| 2017 | $3,993 +2.1% | $241,982 +1.7% |
| 2016 | $3,911 +0.6% | $237,843 -0.4% |
| 2015 | $3,889 | $238,831 +1.4% |
| 2014 | $3,889 +27.2% | $235,427 +20.9% |
| 2013 | $3,056 +17% | $194,686 +14.6% |
| 2012 | $2,612 +27.8% | $169,912 +0.5% |
| 2011 | $2,043 +0.9% | $169,080 +1.5% |
| 2010 | $2,026 +4.1% | $166,581 +2.7% |
| 2009 | $1,946 +4.8% | $162,202 +0.9% |
| 2008 | $1,856 -4.1% | $160,744 +3% |
| 2007 | $1,936 -5.6% | $156,062 +2.5% |
| 2006 | $2,051 +1.9% | $152,256 +3% |
| 2005 | $2,013 +0.5% | $147,821 +3% |
| 2004 | $2,003 +0.9% | $143,516 +1.9% |
| 2003 | $1,986 +1.3% | $140,840 +2.4% |
| 2002 | $1,961 +8.3% | $137,539 +7.9% |
| 2000 | $1,811 | $127,427 |
Find assessor info on the county website
Neighborhood: 32765
Nearby homes
- $516,5003 bd2 ba1.8k sqft3558 Woodley Park Pl, Oviedo, FL 32765Off Market
- $525,7004 bd2 ba2.2k sqft3546 Woodley Park Pl, Oviedo, FL 32765Off Market
- $461,5004 bd2 ba1.9k sqft3492 Woodley Park Pl, Oviedo, FL 32765Off Market
- $534,2003 bd2 ba2k sqft3564 Woodley Park Pl, Oviedo, FL 32765Off Market
- $661,1005 bd4 ba3k sqft3540 Woodley Park Pl, Oviedo, FL 32765Off Market
- $501,1003 bd2 ba2.2k sqft3547 Woodley Park Pl, Oviedo, FL 32765Off Market
- $586,8004 bd2 ba2.3k sqft3559 Woodley Park Pl, Oviedo, FL 32765Off Market
- $500,7003 bd2 ba1.9k sqft3565 Woodley Park Pl, Oviedo, FL 32765Off Market
Nearby schools
GreatSchools rating
- 8/10Carillon Elementary SchoolGrades: PK-5Distance: 0.6 mi
- 9/10Jackson Heights Middle SchoolGrades: 6-8Distance: 3.5 mi
- 8/10Hagerty High SchoolGrades: 9-12Distance: 0.7 mi
Schools provided by the listing agent
- Elementary: Carillon Elementary
- Middle: Jackson Heights Middle
- High: Hagerty High
Source: Stellar MLS. This data may not be complete. We recommend contacting the local school district to confirm school assignments for this home.
Get a cash offer in 3 minutes
Find out how much your home could sell for in as little as 3 minutes with a no-obligation cash offer.
Estimated market value
$560,000
Get a cash offer in 3 minutes
Find out how much your home could sell for in as little as 3 minutes with a no-obligation cash offer.
Estimated market value
$560,000
- Florida
- Seminole County
- Oviedo
- 32765
- 3552 WOODLEY PARK PLACE
Nearby cities
Nearby zip codes
Other Oviedo Topics
