Skip main navigation
Sold for $333,990
  • $333,990

    35521 Shade Fern Ln, Zephyrhills, FL 33541

    3beds
    1,826sqft
    Single Family Residence
    Built in 2022
    4,800 Square Feet Lot
    $316,700 Zestimate®
    $183/sqft
    $2,227 Estimated rent

    Home value

    $316,700

    $301,000 - $333,000

    $2,227/mo

    Zestimate® history
    Loading
    Loading...

    Owner options

    List your home for rent

    $2,227/mo

    Rent Zestimate®

    Find your next renter with Zillow Rental Manager. Plus, with online applications, you can quickly screen prospective tenants – for free.

    Learn more

    $2,227/mo

    Rent Zestimate®

    Refinance and save

    $2,279/mo

    Est. payment

    Refinancing to a lower rate could help reduce your monthly payments and save thousands over the life of the loan.

    See today's rates

    $2,279/mo

    Est. payment

    Explore your selling options

    Work with a Zillow partner agent

    Leverage their expertise and Zillow's premium Showcase listings to get your home seen by more buyers.

    Get started

    List with your own agent

    Get your home in front of millions of buyers by listing it on Zillow.

    Learn how to do it

    Sell it yourself

    Take full control of how buyers see your home on Zillow by listing For Sale by Owner (FSBO).

    List your home

    What's special

    Fireplace surroundsLoft spaceWesley chapelEasy access to tampaTot lotDog parkHalf bath
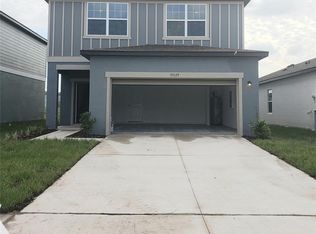
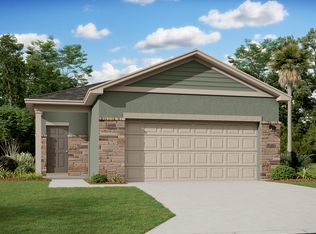
    Under Construction. Upcoming release! Upcoming release! This home is expected to be released for sale within the next 2-3 weeks, with an anticipated closing months of June/July. The two-story 3 bedroom and 2.5 bathroom Voyager plan has the perfect amount of space for the whole family. Open concept living, dining and kitchen space plus a half bath is perfect for entertaining. Second floor features 3 spacious bedrooms & loft space that is perfect for playroom or work-from-home. Zephyrhills provides a charming, small-town lifestyle & comes with delicious restaurants & the eclectic shops of Historic Downtown Zephyrhills. The Tampa Premium Outlets and The Shoppes at Wiregrass are also conveniently located nearby. You will love the convenience of living near major roadways including SR 54, HW 301, and I-75 which allow easy access to Tampa, Wesley Chapel, Lakeland, and Orlando. Inside the community, amenities will include a tot lot, dog park, open-air cabana area and pool so you can enjoy the beautiful Florida weather and sunsets. In-person or virtual appointments available. Please call to schedule your appointment today to learn how we can help guide you home! Hours 10AM - 6PM Monday - Saturday and 11AM - 6PM Sunday. ***PLEASE NOTE: Property Tax amount referenced includes CDD fees. Square footage is approximate. Floorplans shown are representative of actual floorplans. Special wall/window treatments, upgraded flooring, fireplace surrounds, landscape & other features in/around the model homes are designer suggestions & not included in the sales price. All renderings, color schemes, floorplans, maps and displays are artists’ conceptions and are not intended to be an actual depiction of the home or its surroundings.

    Zillow last checked:

    Listing updated:

    Listed by:

    Reed Williams 813-918-4491,

    ASHTON ORLANDO RESIDENTIAL LLC 407-647-3700

    Bought with:

    Kristen Mendez, LLC, 3352686

    FUTURE HOME REALTY INC

    Source: Stellar MLS,MLS#: O6103732MLS LogoOriginating MLS: Orlando Regional

    Facts & features

    Interior

    Bedrooms & bathrooms
    • Bedrooms: 3
    • Bathrooms: 3
    • Full bathrooms: 2
    • 1/2 bathrooms: 1
    Rooms
    • Room types: Attic, Great Room, Utility Room, Loft
    Primary bedroom
    • Features: En Suite Bathroom, Walk-In Closet(s)
    • Level: Second
    • Dimensions: 14x14.5
    Great room
    • Level: First
    • Dimensions: 16x26
    Kitchen
    • Level: First
    • Dimensions: 12x10
    Loft
    • Level: Second
    • Dimensions: 12x13
    Heating
    • Central, Electric, Heat Pump
    Cooling
    • Central Air
    Appliances
    • Included: Dishwasher, Disposal, Electric Water Heater, Microwave, Range
    • Laundry: Inside, Laundry Room, Upper Level
    Features
    • High Ceilings, Kitchen/Family Room Combo, Living Room/Dining Room Combo, Open Floorplan, Solid Surface Counters, Solid Wood Cabinets, Stone Counters, Thermostat, Walk-In Closet(s)
    • Flooring: Carpet, Vinyl
    • Doors: Sliding Doors
    • Windows: Low Emissivity Windows
    • Has fireplace: No
    Interior area
    • Total structure area: 1,826
    • Total interior livable area: 1,826 sqft

    Property

    Parking
    • Total spaces: 1922
    • Parking features: Driveway, Parking Pad
    • Attached garage spaces: 2
    • Carport spaces: 1920
    • Covered spaces: 1922
    • Has uncovered spaces: Yes
    Features
    • Levels: Two
    • Stories: 2
    • Patio & porch: Patio
    • Exterior features: Irrigation System, Lighting, Sidewalk
    • Pool features: Other
    • Has view: Yes
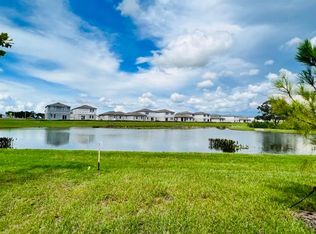
    • View description: Water
    • Water view: Water
    Lot
    • Size: 4,800 Square Feet
    • Dimensions: 40 x 120
    • Features: Sidewalk, Above Flood Plain
    • Residential vegetation: Trees/Landscaped
    Details
    • Parcel number: 0526210090000001110
    • Zoning: MPUD
    • Special conditions: None

    Construction

    Type & style
    • Home type: SingleFamily
    • Architectural style: Contemporary,Traditional
    • Property subtype: Single Family Residence
    Materials
    • Block, Cement Siding, Stucco
    • Foundation: Slab
    • Roof: Shingle
    Condition
    • Under Construction
    • New construction: Yes
    • Year built: 2022
    Details
    • Builder model: Voyager
    • Builder name: Starlight Homes
    • Warranty included: Yes

    Utilities & green energy

    • Sewer: Public Sewer
    • Water: Public
    • Utilities for property: BB/HS Internet Available, Cable Available, Cable Connected, Electricity Available, Electricity Connected, Phone Available, Public, Sewer Connected, Sprinkler Recycled, Street Lights, Underground Utilities, Water Available, Water Connected

    Community & HOA

    Community
    • Features: Association Recreation - Owned, Deed Restrictions, Playground, Pool, Sidewalks
    • Security: Smoke Detector(s)
    • Pet fee: $0 monthly
    • Subdivision: HIDDEN CREEK
    HOA
    • Has HOA: Yes
    • Amenities included: Playground, Pool, Recreation Facilities
    • Services included: Community Pool
    • HOA fee: $20 monthly
    • HOA name: Triad Asssociation Management, Jennifer Flores
    • HOA phone: 352-602-4803
    Location
    • Region: Zephyrhills

    Financial & listing details

    • Price per square foot: $183/sqft
    • Tax assessed value: $270,498
    • Annual tax amount: $6,924
    • Date on market: 5/16/2023
    • Cumulative days on market: 4 days
    • Listing terms: Cash,Conventional,FHA,USDA Loan,VA Loan
    • Ownership: Fee Simple
    • Total actual rent: 0
    • Electric utility on property: Yes
    • Road surface type: Paved, Asphalt

    Price history

    DateEventPrice
    7/28/2023Sold$333,990+0.1%$183/sqft
    Source: Stellar MLS #O6103732 Report a problem
    5/25/2023Pending sale$333,490$183/sqft
    Source: Stellar MLS #O6103732 Report a problem
    5/16/2023Listed for sale$333,490$183/sqft
    Source: Stellar MLS #O6103732 Report a problem

    Public tax history

    YearProperty taxesTax assessment
    2024$4,679 +41.6%$162,218 +402.7%
    2023$3,305 +13.4%$32,268 -28%
    2022$2,915 +2.2%$44,832 +11.5%
    2021$2,853 +3822.5%$40,224 +782.5%
    2020$73 $4,558
    Find assessor info on the county website

    Neighborhood: 33541

    Nearby schools

    GreatSchools rating
    Schools provided by the listing agent
    • Elementary: New River Elementary
    • Middle: Raymond B Stewart Middle-PO
    • High: Zephryhills High School-PO

    Source: Stellar MLS. This data may not be complete. We recommend contacting the local school district to confirm school assignments for this home.

    Get a cash offer in 3 minutes
    Find out how much your home could sell for in as little as 3 minutes with a no-obligation cash offer.
    Estimated market value
    $316,700
    Get a cash offer in 3 minutes
    Find out how much your home could sell for in as little as 3 minutes with a no-obligation cash offer.
    Estimated market value
    $316,700