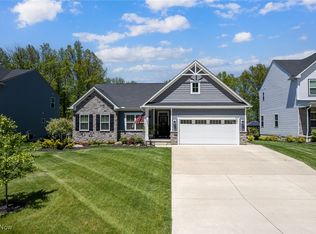
Welcome to 35524 Crystal Creek Court, a beautifully maintained, one-owner home built in 2021 where thoughtful upgrades and exceptional living space come together.
With 6 bedrooms and 4 full bathrooms, this versatile floor plan delivers the flexibility today's buyers are searching for. A spacious flex room greets you at the entry, perfect as a study, playroom, or home office, before opening into the heart of the home where the kitchen, dining area, and family room create a seamless flow ideal for everyday living and entertaining. Double doors off the dining room lead directly to the backyard for effortless indoor-outdoor living.
Outside, an expansive composite deck overlooks a tree-lined backdrop of protected land, offering privacy and peaceful views. Steps away, a stamped concrete patio with gazebo sets the scene for summer cookouts and cozy evenings by the fire.
The main level includes a bedroom with direct access to a full bath, ideal for guests or a private workspace. Upstairs, five bedrooms include a spacious owner's suite with tray ceilings, walk-in closet, dual vanities, and a walk-in shower.
The newly finished basement is an entertainer's dream featuring a custom wet bar, electric fireplace, luxury full bathroom with an oversized tiled walk-in shower, and abundant open living space ready for game days, movie nights, or simply unwinding.
Recent updates include fresh interior paint (2026), a storage shed (2023), and polyaspartic garage floor coating (2023).
Located near the sought-after Midview School District with convenient highway access, this move-in ready home blends comfort, functionality, and style. Schedule your private showing today!
Closed
$560,000
35524 Crystal Creek Ct, Grafton, OH 44044
6beds
4,222sqft
Single Family Residence
Built in 2021
10,850 Square Feet Lot
$561,800 Zestimate®
$133/sqft
$4,465 Estimated rent
Home value
$561,800
$534,000 - $590,000
$4,465/mo
Zestimate® history
Owner options
List your home for rent
$4,465/mo
Rent Zestimate®
Find your next renter with Zillow Rental Manager. Plus, with online applications, you can quickly screen prospective tenants – for free.
$4,465/mo
Rent Zestimate®
Refinance and save
$4,027/mo
Est. payment
Refinancing to a lower rate could help reduce your monthly payments and save thousands over the life of the loan.
$4,027/mo
Est. payment
Explore your selling options
Work with a Zillow partner agent
Leverage their expertise and Zillow's premium Showcase listings to get your home seen by more buyers.
Get startedList with your own agent
Get your home in front of millions of buyers by listing it on Zillow.
Learn how to do itSell it yourself
Take full control of how buyers see your home on Zillow by listing For Sale by Owner (FSBO).
List your homeWhat's special
Electric fireplaceStorage shedNewly finished basementExpansive composite deckPolyaspartic garage floor coatingSpacious flex roomAbundant open living space
Zillow last checked:
Listing updated:
Listed by:
Barbara Danielle Pope 251-510-7572 daniellepoperealestate@gmail.com,
Real of Ohio,
Jacob L. Hamilton 216-704-4960,
Real of Ohio
Bought with:
Evan Fogarty, 2022006549
Coldwell Banker Schmidt Realty
Source: MLS Now,MLS#: 5214849 Originating MLS: Other/Unspecificed
Originating MLS: Other/UnspecificedFacts & features
Interior
Bedrooms & bathrooms
- Bedrooms: 6
- Bathrooms: 4
- Full bathrooms: 4
- Main level bathrooms: 1
- Main level bedrooms: 1
Primary bedroom
- Description: Flooring: Carpet
- Level: Second
- Dimensions: 14 x 16
Bedroom
- Description: Flooring: Carpet
- Level: Second
- Dimensions: 14 x 13
Bedroom
- Description: Flooring: Carpet
- Level: Second
- Dimensions: 11 x 12
Bedroom
- Description: Flooring: Carpet
- Level: Second
- Dimensions: 10 x 12
Bedroom
- Description: Flooring: Carpet
- Level: First
- Dimensions: 11 x 13
Bedroom
- Description: Flooring: Carpet
- Level: Second
- Dimensions: 11 x 12
Other
- Description: Flooring: Carpet,Luxury Vinyl Tile
- Level: Lower
- Dimensions: 28 x 28
Bonus room
- Description: Flooring: Carpet
- Level: First
- Dimensions: 13 x 11
Dining room
- Description: Flooring: Luxury Vinyl Tile
- Level: First
- Dimensions: 14 x 16
Family room
- Description: Flooring: Luxury Vinyl Tile
- Level: First
- Dimensions: 18 x 18
Kitchen
- Description: Flooring: Luxury Vinyl Tile
- Level: First
- Dimensions: 11 x 15
Heating
- Gas
Cooling
- Central Air, Ceiling Fan(s)
Appliances
- Included: Built-In Oven, Dryer, Dishwasher, Disposal, Microwave, Range, Refrigerator, Washer
- Laundry: Upper Level
Features
- Wet Bar, Double Vanity, Eat-in Kitchen, Kitchen Island, Open Floorplan, Pantry, Walk-In Closet(s)
- Basement: Finished,Storage Space
- Number of fireplaces: 1
- Fireplace features: Basement, Electric
Interior area
- Total structure area: 4,222
- Total interior livable area: 4,222 sqft
- Finished area above ground: 2,888
- Finished area below ground: 1,334
Property
Parking
- Total spaces: 2
- Parking features: Attached, Garage Faces Front, Garage, Garage Door Opener
- Attached garage spaces: 2
Features
- Levels: Two
- Stories: 2
- Patio & porch: Covered, Deck, Front Porch, Patio
- Exterior features: Storage
- Fencing: Back Yard,Fenced,Wrought Iron
Lot
- Size: 10,850 Square Feet
- Features: < 1/2 Acre, Back Yard, Dead End, Front Yard
Details
- Additional structures: Outbuilding, Shed(s), Storage
- Parcel number: 1100045000087
Construction
Type & style
- Home type: SingleFamily
- Architectural style: Craftsman
- Property subtype: Single Family Residence
Materials
- Brick Veneer, Vinyl Siding
- Roof: Shingle
Condition
- Year built: 2021
Details
- Builder name: Ryan Homes
Utilities & green energy
- Sewer: Public Sewer
- Water: Public
Community & HOA
Community
- Subdivision: Timber Creek Sub 2
HOA
- Has HOA: Yes
- Services included: Common Area Maintenance
- HOA fee: $350 annually
- HOA name: Timber Creek
Location
- Region: Grafton
Financial & listing details
- Price per square foot: $133/sqft
- Tax assessed value: $462,330
- Annual tax amount: $7,115
- Date on market: 6/2/2026
- Cumulative days on market: 3 days
- Listing terms: Cash,Conventional,FHA,VA Loan
Price history
| Date | Event | Price |
|---|---|---|
| 7/8/2026 | Sold | $560,000+1.1%$133/sqft |
Source:  MLS Now #5214849 Report a problem MLS Now #5214849 Report a problem | ||
| 6/4/2026 | Pending sale | $554,000$131/sqft |
Source: MLS Now #5214849 Report a problem | ||
| 6/2/2026 | Listed for sale | $554,000+41.1%$131/sqft |
Source: MLS Now #5214849 Report a problem | ||
| 9/23/2021 | Sold | $392,700+533.4%$93/sqft |
Source: Public Record Report a problem | ||
| 6/7/2021 | Sold | $62,000$15/sqft |
Source: Public Record Report a problem | ||
Public tax history
| Year | Property taxes | Tax assessment |
|---|---|---|
| 2024 | $7,099 +9.9% | $161,820 +20.7% |
| 2023 | $6,458 +2.8% | $134,050 |
| 2022 | $6,282 | $134,050 +448.9% |
| 2021 | -- | $24,420 |
Find assessor info on the county website
Neighborhood: 44044
Nearby homes
- $490,0004 bd3 ba3.9k sqft35558 Crystal Creek Ct, Grafton, OH 44044Sold
- $453,0004 bd2 ba2.5k sqft35490 Crystal Creek Ct, Grafton, OH 44044Off Market
- $461,9004 bd2 ba2.4k sqft35592 Crystal Creek Ct, Grafton, OH 44044Off Market
- $433,4003 bd2 ba2.5k sqft35456 Crystal Creek Ct, Grafton, OH 44044Off Market
- $450,7004 bd2 ba2.3k sqft35626 Crystal Creek Ct, Grafton, OH 44044Off Market
- $535,3005 bd4 ba3.6k sqft35507 Crystal Creek Ct, Grafton, OH 44044Off Market
- $413,4003 bd2 ba2k sqft35473 Crystal Creek Ct, Grafton, OH 44044Off Market
- $501,1004 bd2 ba2.5k sqft35422 Crystal Creek Ct, Grafton, OH 44044Off Market
Nearby schools
GreatSchools rating
- 6/10Midview East Elementary SchoolGrades: 5-6Distance: 2.2 mi
- 7/10Midview Middle SchoolGrades: 7-8Distance: 2.6 mi
- 8/10Midview High SchoolGrades: 9-12Distance: 2.5 mi
Schools provided by the listing agent
- District: Midview LSD - 4710
Source: MLS Now. This data may not be complete. We recommend contacting the local school district to confirm school assignments for this home.
Get a cash offer in 3 minutes
Find out how much your home could sell for in as little as 3 minutes with a no-obligation cash offer.
Estimated market value
$561,800
Get a cash offer in 3 minutes
Find out how much your home could sell for in as little as 3 minutes with a no-obligation cash offer.
Estimated market value
$561,800
- Ohio
- Lorain County
- Grafton
- 44044
- 35524 Crystal Creek Ct
Nearby cities
Nearby zip codes
Other Grafton Topics
