Loan pre-approval letter or all-cash deal required prior to showing. This extremely rare Ranch style home offers one-story living, 4 bedrooms & 3 baths, a large mostly finished basement, and a two-car garage. The interior is freshly painted, with brand new hardwood flooring throughout the main floor. This home is perfect for family or seniors and features removable ramps in both the garage and enclosed porch, with a beautiful walk-in shower and walk-in closet in the primary bedroom. Two additional bedrooms on the main floor share a recently refurbished full bathroom, complemented by a linen closet. The recently painted bright kitchen features new flooring, refrigerator, and washer & dryer. A large bay window provides warming morning sun. The spacious living room with gas fireplace and vaulted ceiling leads to a carpeted screened porch and outside deck. The basement level offers a massive rec room, a large bedroom & full bathroom, as well as extensive unfinished storage area. This home was built in 1986 and features a natural gas log fireplace, underground lawn irrigation system, FIOS cable and internet wiring, ADT security system, wi-fi enabled thermostat, Anderson windows, and two keyless entry locks. The siding and roofing are 13 years old, while the furnace, a/c compressor & hot water heater are 9 years old. Neighborhood amenities include a community swimming pool, several tot lots, basketball/tennis/ pickleball courts, in addition to walking paths. Adjacent to the neighborhood common grounds, this home provides back yard views to a forested area. FOR ALL OFFERS TO THE SELLER USE THE FOLLOWING NAME: Antoinette E. Murray Family Trust, Timothy T Murray, Trustee
Sold for $855,000
$855,000
3553 Armfield Farm Dr, Chantilly, VA 20151
4beds
2,636sqft
Single Family Residence
Built in 1986
7,917 Square Feet Lot
$885,600 Zestimate®
$324/sqft
$4,016 Estimated rent
Home value
$885,600
$841,000 - $930,000
$4,016/mo
Zestimate® history
Owner options
List your home for rent
$4,016/mo
Rent Zestimate®
Find your next renter with Zillow Rental Manager. Plus, with online applications, you can quickly screen prospective tenants – for free.
$4,016/mo
Rent Zestimate®
Refinance and save
$5,508/mo
Est. payment
Refinancing to a lower rate could help reduce your monthly payments and save thousands over the life of the loan.
$5,508/mo
Est. payment
Explore your selling options
Work with a Zillow partner agent
Leverage their expertise and Zillow's premium Showcase listings to get your home seen by more buyers.
Get startedList with your own agent
Get your home in front of millions of buyers by listing it on Zillow.
Learn how to do itSell it yourself
Take full control of how buyers see your home on Zillow by listing For Sale by Owner (FSBO).
List your homeWhat's special
Community swimming poolRanch style homeFreshly paintedMassive rec roomNew flooringEnclosed porchUnderground lawn irrigation system
Zillow last checked:
Listing updated:
Listed by:
Jay Ashton 571-440-1999,
Equity Realty
Bought with:
Mary B Williams, 0225218692
Samson Properties
Source: Bright MLS,MLS#: VAFX2162926
Facts & features
Interior
Bedrooms & bathrooms
- Bedrooms: 4
- Bathrooms: 3
- Full bathrooms: 3
- Main level bathrooms: 2
- Main level bedrooms: 3
Basement
- Area: 1705
Heating
- Humidity Control, Programmable Thermostat, Forced Air, Central, Natural Gas
Cooling
- Ceiling Fan(s), Central Air, Electric
Appliances
- Included: Dishwasher, Disposal, Ice Maker, Microwave, Refrigerator, Cooktop, Dryer, Exhaust Fan, Extra Refrigerator/Freezer, Freezer, Humidifier, Self Cleaning Oven, Oven/Range - Electric, Range Hood, Stainless Steel Appliance(s), Washer, Water Heater, Gas Water Heater
- Laundry: Main Level
Features
- Attic, Breakfast Area, Ceiling Fan(s), Crown Molding, Dining Area, Entry Level Bedroom, Exposed Beams, Eat-in Kitchen, Kitchen - Table Space, Primary Bath(s), Bathroom - Stall Shower, Upgraded Countertops, Bathroom - Tub Shower, Walk-In Closet(s), Chair Railings, Recessed Lighting, Dry Wall
- Flooring: Hardwood, Carpet, Tile/Brick, Wood
- Doors: French Doors, Storm Door(s), Six Panel
- Windows: Bay/Bow, Screens, Skylight(s), Window Treatments
- Basement: Partially Finished
- Number of fireplaces: 1
- Fireplace features: Glass Doors, Gas/Propane
Interior area
- Total structure area: 3,340
- Total interior livable area: 2,636 sqft
- Finished area above ground: 1,635
- Finished area below ground: 1,001
Property
Parking
- Total spaces: 2
- Parking features: Garage Faces Front, Garage Door Opener, Concrete, Attached, Driveway, On Street
- Attached garage spaces: 2
- Has uncovered spaces: Yes
Accessibility
- Accessibility features: Entry Slope <1', Grip-Accessible Features, Mobility Improvements, Accessible Approach with Ramp, Roll-in Shower
Features
- Levels: One
- Stories: 1
- Patio & porch: Deck, Enclosed, Screened
- Exterior features: Barbecue, Lighting, Sidewalks, Underground Lawn Sprinkler
- Pool features: Community
- Has view: Yes
- View description: Garden, Trees/Woods, Street
Lot
- Size: 7,917 Square Feet
- Features: Adjoins - Open Space, Front Yard, Landscaped, Level, Rear Yard, SideYard(s), Backs - Open Common Area, Backs to Trees, Backs - Parkland, Suburban
Details
- Additional structures: Above Grade, Below Grade
- Parcel number: 0344 10 0163
- Zoning: 150
- Special conditions: Standard
Construction
Type & style
- Home type: SingleFamily
- Architectural style: Ranch/Rambler
- Property subtype: Single Family Residence
Materials
- Aluminum Siding
- Foundation: Slab
- Roof: Shingle
Condition
- Excellent
- New construction: No
- Year built: 1986
Utilities & green energy
- Electric: 110 Volts, Circuit Breakers
- Sewer: Public Sewer
- Water: Public
- Utilities for property: Cable Connected, Phone Connected, Underground Utilities, Fiber Optic
Community & HOA
Community
- Security: Motion Detectors, Fire Alarm, Smoke Detector(s), Monitored, Security System, Fire Sprinkler System
- Subdivision: Armfield Farms
HOA
- Has HOA: Yes
- Amenities included: Basketball Court, Bike Trail, Common Grounds, Jogging Path, Picnic Area, Pool, Tennis Court(s), Tot Lots/Playground, Volleyball Courts
- Services included: Pool(s), Common Area Maintenance
- HOA fee: $78 monthly
- HOA name: ARMFIELD FARM HOMEOWNERS ASSOCIATION
Location
- Region: Chantilly
Financial & listing details
- Price per square foot: $324/sqft
- Tax assessed value: $669,780
- Annual tax amount: $7,558
- Date on market: 2/10/2024
- Listing agreement: Exclusive Right To Sell
- Ownership: Fee Simple
Price history
| Date | Event | Price |
|---|---|---|
| 3/11/2024 | Sold | $855,000+0.7%$324/sqft |
Source:  Bright MLS #VAFX2162926 Report a problem Bright MLS #VAFX2162926 Report a problem | ||
| 2/16/2024 | Pending sale | $849,000$322/sqft |
Source: Bright MLS #VAFX2162926 Report a problem | ||
| 2/10/2024 | Listed for sale | $849,000+63.3%$322/sqft |
Source: Bright MLS #VAFX2162926 Report a problem | ||
| 6/7/2007 | Sold | $520,000$197/sqft |
Source: Public Record Report a problem | ||
Public tax history
| Year | Property taxes | Tax assessment |
|---|---|---|
| 2025 | $8,566 +5.9% | $740,960 +6.2% |
| 2024 | $8,085 +7% | $697,880 +4.2% |
| 2023 | $7,558 +5.3% | $669,780 +6.7% |
| 2022 | $7,179 | $627,780 +9.2% |
| 2021 | -- | $574,810 +4.8% |
| 2020 | $6,488 +4.9% | $548,240 +4.9% |
| 2019 | $6,184 +4.7% | $522,540 +4.7% |
| 2018 | $5,906 +3% | $499,020 +1% |
| 2017 | $5,735 +0.2% | $493,960 |
| 2016 | $5,723 +3.8% | $493,960 |
| 2015 | $5,513 +2.3% | $493,960 +2.1% |
| 2014 | $5,389 | $483,960 +17.1% |
| 2013 | -- | $413,150 +2.3% |
| 2012 | -- | $403,940 |
| 2011 | -- | $403,940 +3.8% |
| 2010 | -- | $389,140 -2.7% |
| 2009 | -- | $399,940 -9.8% |
| 2008 | -- | $443,250 -16% |
| 2007 | -- | $527,930 +63.5% |
| 2003 | -- | $322,830 +15% |
| 2002 | -- | $280,720 +3.8% |
| 2001 | -- | $270,315 |
Find assessor info on the county website
Neighborhood: 20151
Nearby homes
- $877,3004 bd4 ba2.2k sqft3555 Armfield Farm Dr, Chantilly, VA 20151Off Market
- $967,6005 bd4 ba3.1k sqft13606 Haverford Ct, Chantilly, VA 20151Off Market
- $845,6004 bd3 ba2k sqft3552 Armfield Farm Dr, Chantilly, VA 20151Off Market

- $884,1005 bd3 ba2.4k sqft3554 Armfield Farm Dr, Chantilly, VA 20151Off Market
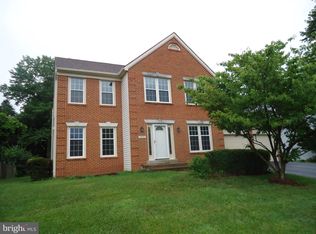
- $886,3004 bd4 ba2.1k sqft13604 Haverford Ct, Chantilly, VA 20151Off Market
- $840,7004 bd2 ba2.2k sqft13605 Gladwyn Ct, Chantilly, VA 20151Off Market
- $908,5004 bd3 ba2.4k sqft3550 Armfield Farm Dr, Chantilly, VA 20151Off Market
- $855,5004 bd2 ba2.2k sqft3556 Armfield Farm Dr, Chantilly, VA 20151Off Market
Nearby schools
GreatSchools rating
- 9/10Lees Corner Elementary SchoolGrades: PK-6Distance: 0.9 mi
- 8/10Franklin Middle SchoolGrades: 7-8Distance: 0.4 mi
- 9/10Chantilly High SchoolGrades: 9-12Distance: 1.7 mi
Schools provided by the listing agent
- Elementary: Lees Corner
- Middle: Franklin
- High: Chantilly
- District: Fairfax County Public Schools
Source: Bright MLS. This data may not be complete. We recommend contacting the local school district to confirm school assignments for this home.
Get a cash offer in 3 minutes
Find out how much your home could sell for in as little as 3 minutes with a no-obligation cash offer.
Estimated market value
$885,600
Get a cash offer in 3 minutes
Find out how much your home could sell for in as little as 3 minutes with a no-obligation cash offer.
Estimated market value
$885,600
- Virginia
- Fairfax County
- Chantilly
- 20151
- 3553 Armfield Farm Dr
Nearby cities
Nearby zip codes
Other Chantilly Topics
