Contemporary Design Offers an Artistic Showplace you’ll Be Proud to Own! Walk in to the XL 2-sty foyer w/custom tile feature, white oak HW flrs, columns & unique lighting above. Flanking one side of the foyer is a quaint LR w/glass block wall accents & a Sitting/BR on the other side. Walk through to the open Kit/Eating Area/FR-the FR has 18’ clgs that is open to the 2nd flr & a one-of-a-kind tile gas FP. The Kit has sleek black cabinets, built-ins, plenty of counter space, pantry, SS appls & walks out to the 2nd story deck. Adjacent to the Kit is the modern DR w/vertical windows & pendant lighting. Finishing the 1st flr is a Pwdr Rm & Lndry. Up to the 2nd flr w/open views of the Foyer & FR. Tucked in the corner is the Master BR w/vaulted ceilings, walk-in closet, loft Dressing Rm w/built-ins & MBA. The MBA has a dbl vanity, glass/tile shower & tub. 3 added BR’s & BA finish the 2nd flr. Down to the LL w/2nd FR, Exercise Area, Bar, Office/BR, Gym/BR & BA. Extend your living space to the LL that walks out to a priv oasis showcasing a Screened-in Rm, Patio & In-grd pool. So many custom features-this 5 BR (possibility of 7 BRs), 3 ½ BA home was built by a designer & an artist. All this in Parkland SD; w/in close proximity to major thoroughfares, shopping, a quick walk to Trexler Park & other amenities. What an entertainer’s delight!
Sold for $815,000
Street View
$815,000
3553 Aster Ct, Allentown, PA 18104
5beds
4,800sqft
Single Family Residence
Built in 2002
0.29 Acres Lot
$885,700 Zestimate®
$170/sqft
$4,329 Estimated rent
Home value
$885,700
$841,000 - $930,000
$4,329/mo
Zestimate® history
Owner options
List your home for rent
$4,329/mo
Rent Zestimate®
Find your next renter with Zillow Rental Manager. Plus, with online applications, you can quickly screen prospective tenants – for free.
$4,329/mo
Rent Zestimate®
Refinance and save
$5,340/mo
Est. payment
Refinancing to a lower rate could help reduce your monthly payments and save thousands over the life of the loan.
$5,340/mo
Est. payment
Explore your selling options
Work with a Zillow partner agent
Leverage their expertise and Zillow's premium Showcase listings to get your home seen by more buyers.
Get startedList with your own agent
Get your home in front of millions of buyers by listing it on Zillow.
Learn how to do itSell it yourself
Take full control of how buyers see your home on Zillow by listing For Sale by Owner (FSBO).
List your homeWhat's special
Loft dressing rmPendant lightingUnique lightingWhite oak hw flrsSleek black cabinetsExercise areaScreened-in rm
Zillow last checked:
Listing updated:
Listed by:
Kay Nederostek,
BHHS Fox & Roach - Allentown
Bought with:
Jess Cincilla, RS326986
Keller Williams Allentown
Source: GLVR,MLS#: 723400 Originating MLS: Lehigh Valley MLS
Originating MLS: Lehigh Valley MLSFacts & features
Interior
Bedrooms & bathrooms
- Bedrooms: 5
- Bathrooms: 4
- Full bathrooms: 3
- 1/2 bathrooms: 1
Rooms
- Room types: Den, Office
Heating
- Baseboard, Gas
Cooling
- Central Air, Ceiling Fan(s)
Appliances
- Included: Dryer, Dishwasher, Gas Water Heater, Microwave, Oven, Range, Washer
- Laundry: Washer Hookup, Dryer Hookup, Main Level
Features
- Attic, Breakfast Area, Dining Area, Separate/Formal Dining Room, Home Office, Storage, Vaulted Ceiling(s), Walk-In Closet(s)
- Flooring: Carpet, Hardwood, Tile, Vinyl
- Basement: Finished,Walk-Out Access,Rec/Family Area
- Has fireplace: Yes
- Fireplace features: Family Room
Interior area
- Total interior livable area: 4,800 sqft
- Finished area above ground: 4,800
- Finished area below ground: 0
Property
Parking
- Total spaces: 2
- Parking features: Attached, Garage, Off Street, On Street, Garage Door Opener
- Attached garage spaces: 2
- Has uncovered spaces: Yes
Features
- Stories: 2
- Patio & porch: Covered, Deck, Enclosed, Patio
- Exterior features: Covered Patio, Deck, Fence, Fire Pit, Pool, Patio
- Has private pool: Yes
- Pool features: In Ground
- Fencing: Yard Fenced
Lot
- Size: 0.29 Acres
- Dimensions: 141.91 x 10⁶
- Features: Flat
Details
- Parcel number: 548645135785 001
- Zoning: R-L-Low Density Residenti
- Special conditions: Corporate Listing
Construction
Type & style
- Home type: SingleFamily
- Architectural style: Contemporary
- Property subtype: Single Family Residence
Materials
- Stucco, Synthetic Stucco
- Roof: Asphalt,Fiberglass
Condition
- Unknown
- Year built: 2002
Utilities & green energy
- Electric: 200+ Amp Service, Circuit Breakers
- Sewer: Public Sewer
- Water: Public
Community & HOA
Community
- Security: Security System, Smoke Detector(s)
- Subdivision: Springwood Hills
Location
- Region: Allentown
Financial & listing details
- Price per square foot: $170/sqft
- Tax assessed value: $372,400
- Annual tax amount: $9,923
- Date on market: 9/19/2025
- Cumulative days on market: 87 days
- Listing terms: Cash,Conventional
- Ownership type: Fee Simple
Price history
| Date | Event | Price |
|---|---|---|
| 1/31/2024 | Sold | $815,000-6.3%$170/sqft |
Source:  GLVR #723400 Report a problem GLVR #723400 Report a problem | ||
| 12/1/2023 | Pending sale | $869,888$181/sqft |
Source: GLVR #723400 Report a problem | ||
| 10/17/2023 | Price change | $869,888-2.1%$181/sqft |
Source: GLVR #723400 Report a problem | ||
| 9/6/2023 | Listed for sale | $888,833+864.9%$185/sqft |
Source: GLVR #723400 Report a problem | ||
| 8/14/2001 | Sold | $92,114$19/sqft |
Source: Public Record Report a problem | ||
Public tax history
| Year | Property taxes | Tax assessment |
|---|---|---|
| 2025 | $20,264 | $372,400 |
| 2024 | $20,264 +104.2% | $372,400 |
| 2023 | $9,923 +16.3% | $372,400 |
| 2022 | $8,532 | $372,400 |
| 2021 | $8,532 | $372,400 |
| 2020 | $8,532 +1.9% | $372,400 |
| 2019 | $8,371 +3.4% | $372,400 |
| 2018 | $8,096 +3.6% | $372,400 |
| 2017 | $7,816 | $372,400 |
| 2016 | -- | $372,400 |
| 2015 | -- | $372,400 |
| 2014 | -- | $372,400 +133.6% |
| 2012 | -- | $159,450 |
| 2011 | -- | $159,450 |
| 2010 | -- | $159,450 |
| 2009 | -- | $159,450 |
| 2008 | -- | $159,450 |
| 2007 | -- | $159,450 |
| 2006 | -- | $159,450 |
| 2005 | -- | $159,450 |
| 2004 | -- | $159,450 |
| 2003 | -- | $159,450 |
Find assessor info on the county website
Neighborhood: Trexler Park
Nearby homes
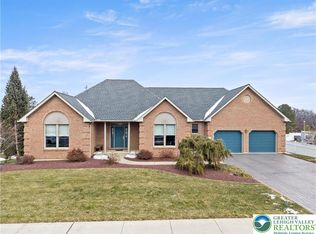
- $660,0003 bd3 ba2.8k sqft207 N 36th St, Allentown, PA 18104Sold
- $677,6003 bd3 ba2.7k sqft3547 Aster Ct, Allentown, PA 18104Off Market
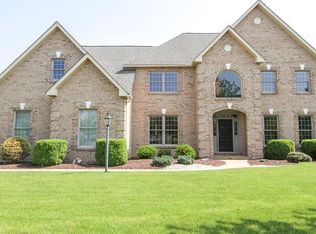
- $813,9005 bd3 ba3.4k sqft3554 Aster Ct, Allentown, PA 18104Off Market
- $804,2004 bd4 ba3k sqft3603 Aster St, Allentown, PA 18104Off Market
- $739,6004 bd3 ba3.2k sqft208 N 36th St, Allentown, PA 18104Off Market
- $678,7004 bd2 ba2.7k sqft235 Park Vista Ter, Allentown, PA 18104Off Market
- $976,2004 bd5 ba4.5k sqft245 Park Vista Ter, Allentown, PA 18104Off Market
- $886,1005 bd4 ba4.1k sqft3546 Aster Ct, Allentown, PA 18104Off Market
Nearby schools
GreatSchools rating
- 9/10Cetronia SchoolGrades: K-5Distance: 0.3 mi
- 8/10Springhouse Middle SchoolGrades: 6-8Distance: 1.4 mi
- 8/10Parkland Senior High SchoolGrades: 9-12Distance: 3.5 mi
Schools provided by the listing agent
- District: Parkland
Source: GLVR. This data may not be complete. We recommend contacting the local school district to confirm school assignments for this home.
Get a cash offer in 3 minutes
Find out how much your home could sell for in as little as 3 minutes with a no-obligation cash offer.
Estimated market value
$885,700
Get a cash offer in 3 minutes
Find out how much your home could sell for in as little as 3 minutes with a no-obligation cash offer.
Estimated market value
$885,700
- Pennsylvania
- Lehigh County
- Allentown
- 18104
- Trexler Park
- 3553 Aster Ct
Nearby cities
Nearby neighborhoods
Nearby zip codes
Other Allentown Topics
