One or more photo(s) has been virtually staged. Charming St. Lucia Villa, just 7 years young, nestled in the welcoming 55+ (under age welcome) community of Heritage Hills. Approach your new home via a well-maintained paved driveway and walkway, leading you to an inviting front door adorned with a new glass storm door, perfect for enjoying daily breezes. The kitchen itself is a chef's dream, featuring brushed nickel appliances, white cabinets, and elegant gray quartz countertops. Ample cabinet and counter space make this kitchen both stylish and functional. The laundry room is convenient adjacent to the kitchen. The spacious Primary bedroom and bath are a haven of relaxation, offering dual sinks, dual medicine cabinets, and a generously-sized tile shower. The master suite also includes a large walk-in closet with a thoughtful built-out design, providing ample storage for all your needs. The guest bedroom is a comfortable retreat, featuring a shower and bath accessible from both the bedroom and the hallway. An additional room, complemented by a modern barn door, offers versatility as a den, private office, or the potential to be converted into a third bedroom. Step outside to the covered and screened lanai, perfect for enjoying the outdoors in comfort. The property is equipped with a Ring camera and chime for added security. Heritage Hills offers residents a plethora of amenities, including a multi-million dollar clubhouse with a restaurant-sized kitchen. Enjoy entertainment with a high-performance sound system for shows and concerts. Stay active with access to a gym, basketball court, billiards, ping-pong, pickle-ball, and tennis facilities. For those who enjoy card games, there are various card clubs for your leisure. Plus, rest easy knowing that the community's landscape is meticulously maintained by the homeowners' association. Discover the perfect blend of comfort, convenience, and community in this St. Lucia Villa at Heritage Hills.
Sold for $310,000
$310,000
3553 BELLAND CIRCLE #B, CLERMONT, FL 34711
3beds
1,374sqft
Villa
Built in 2017
3,073 Square Feet Lot
$307,100 Zestimate®
$226/sqft
$2,231 Estimated rent
Home value
$307,100
$289,000 - $326,000
$2,231/mo
Zestimate® history
Owner options
List your home for rent
$2,231/mo
Rent Zestimate®
Find your next renter with Zillow Rental Manager. Plus, with online applications, you can quickly screen prospective tenants – for free.
$2,231/mo
Rent Zestimate®
Refinance and save
$2,507/mo
Est. payment
Refinancing to a lower rate could help reduce your monthly payments and save thousands over the life of the loan.
$2,507/mo
Est. payment
Explore your selling options
Work with a Zillow partner agent
Leverage their expertise and Zillow's premium Showcase listings to get your home seen by more buyers.
Get startedList with your own agent
Get your home in front of millions of buyers by listing it on Zillow.
Learn how to do itSell it yourself
Take full control of how buyers see your home on Zillow by listing For Sale by Owner (FSBO).
List your homeWhat's special
Zillow last checked:
Listing updated:
Listed by:
Milton James 407-572-4458,
COLDWELL BANKER RESIDENTIAL RE 407-647-1211
Bought with:
Damon Lively
RE/MAX SELECT PARTNERS
Source: Stellar MLS,MLS#: O6170784 Originating MLS: Orlando Regional
Originating MLS: Orlando Regional
Facts & features
Interior
Bedrooms & bathrooms
- Bedrooms: 3
- Bathrooms: 2
- Full bathrooms: 2
Rooms
- Room types: Den/Library/Office, Great Room
Primary bedroom
- Features: Walk-In Closet(s)
- Level: First
- Dimensions: 13x14
Bedroom 2
- Features: Walk-In Closet(s)
- Level: First
- Dimensions: 10x12
Balcony porch lanai
- Level: First
- Dimensions: 12x8
Den
- Level: First
- Dimensions: 10x12
Dining room
- Level: First
- Dimensions: 13x10
Great room
- Level: First
- Dimensions: 13x10
Kitchen
- Level: First
- Dimensions: 10x12
Heating
- Electric, Heat Pump
Cooling
- Central Air
Appliances
- Included: Dishwasher, Disposal, Dryer, Electric Water Heater, Microwave, Range, Refrigerator, Washer
- Laundry: Inside, Laundry Room
Features
- Ceiling Fan(s), In Wall Pest System, Living Room/Dining Room Combo, Open Floorplan, Solid Wood Cabinets, Stone Counters, Walk-In Closet(s)
- Flooring: Carpet, Ceramic Tile, Concrete
- Doors: Sliding Doors
- Windows: Blinds
- Has fireplace: No
Interior area
- Total structure area: 1,773
- Total interior livable area: 1,374 sqft
Property
Parking
- Total spaces: 1
- Parking features: Driveway, Garage Door Opener
- Attached garage spaces: 1
- Has uncovered spaces: Yes
- Details: Garage Dimensions: 10X21
Features
- Levels: One
- Stories: 1
- Patio & porch: Covered, Rear Porch, Screened
- Exterior features: Irrigation System, Rain Gutters, Sprinkler Metered
- Pool features: Gunite, Heated, In Ground
- Has spa: Yes
- Spa features: Heated
Lot
- Size: 3,073 Square Feet
- Features: Landscaped, Sidewalk, Above Flood Plain
Details
- Parcel number: 0323260109000013B0
- Special conditions: None
Construction
Type & style
- Home type: SingleFamily
- Architectural style: Contemporary,Florida
- Property subtype: Villa
Materials
- Block, Stucco
- Foundation: Slab
- Roof: Shingle
Condition
- New construction: No
- Year built: 2017
Utilities & green energy
- Sewer: Public Sewer
- Water: Public
- Utilities for property: Cable Available, Electricity Connected, Fire Hydrant, Phone Available, Public, Sewer Connected, Sprinkler Meter, Street Lights, Underground Utilities, Water Connected
Green energy
- Water conservation: Irrigation-Reclaimed Water
Community & HOA
Community
- Features: Association Recreation - Owned, Buyer Approval Required, Clubhouse, Community Mailbox, Deed Restrictions, Dog Park, Fitness Center, Gated Community - Guard, Golf Carts OK, Pool, Sidewalks
- Security: Gated Community, Key Card Entry, Security System Owned, Smoke Detector(s)
- Pet fee: $0 monthly
- Senior community: Yes
- Subdivision: HERITAGE HILLS
HOA
- Has HOA: Yes
- Services included: 24-Hour Guard, Common Area Taxes, Community Pool, Reserve Fund, Maintenance Structure, Maintenance Grounds, Pool Maintenance, Private Road, Recreational Facilities, Security
- HOA fee: $422 monthly
- HOA name: Leland Mgmt/Olivia Arlequin
- HOA phone: 352-432-2155
Location
- Region: Clermont
Financial & listing details
- Price per square foot: $226/sqft
- Annual tax amount: $2,329
- Date on market: 1/22/2024
- Cumulative days on market: 108 days
- Listing terms: Cash,Conventional,FHA,VA Loan
- Ownership: Fee Simple
- Total actual rent: 0
- Electric utility on property: Yes
- Road surface type: Paved
Price history
| Date | Event | Price |
|---|---|---|
| 3/29/2024 | Sold | $310,000$226/sqft |
Source:  Stellar MLS #O6170784 Report a problem Stellar MLS #O6170784 Report a problem | ||
| 3/19/2024 | Pending sale | $310,000$226/sqft |
Source: Stellar MLS #O6170784 Report a problem | ||
| 3/15/2024 | Price change | $310,000-2.2%$226/sqft |
Source: Stellar MLS #O6170784 Report a problem | ||
| 3/10/2024 | Price change | $317,000-0.9%$231/sqft |
Source: Stellar MLS #O6170784 Report a problem | ||
| 3/8/2024 | Price change | $320,000+0.9%$233/sqft |
Source: Stellar MLS #O6170784 Report a problem | ||
| 2/17/2024 | Price change | $317,000-0.9%$231/sqft |
Source: Stellar MLS #O6170784 Report a problem | ||
| 1/30/2024 | Price change | $319,999-1.5%$233/sqft |
Source: Stellar MLS #O6170784 Report a problem | ||
| 1/22/2024 | Listed for sale | $325,000-1.2%$237/sqft |
Source: Stellar MLS #O6170784 Report a problem | ||
| 1/11/2024 | Listing removed | -- |
Source: Stellar MLS #O6158429 Report a problem | ||
| 11/19/2023 | Listed for sale | $329,000$239/sqft |
Source: Stellar MLS #O6158429 Report a problem | ||
Public tax history
Tax history is unavailable.
Neighborhood: 34711
Nearby homes
- $319,0002 bd2 ba1.3k sqft3553 Belland Cir UNIT C, Clermont, FL 34711Sold

- $333,0002 bd2 ba1.5k sqft3553 Belland Cir UNIT A, Clermont, FL 34711Sold
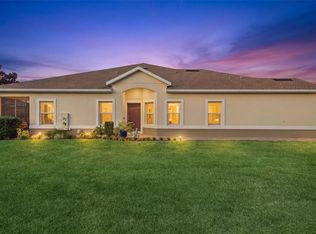
- $333,7002 bd2 ba1.5k sqft3553 Belland Cir, Clermont, FL 34711Off Market
- $295,8002 bd2 ba1.4k sqft3553 Belland Cir, Clermont, FL 34711Off Market

- $333,0002 bd2 ba1.5k sqft3553 Belland Cir, Clermont, FL 34711Sold
- $319,0002 bd2 ba1.3k sqft3553 Belland Cir, Clermont, FL 34711Sold
- $270,0002 bd2 ba1.3k sqft3549 Belland Cir, Clermont, FL 34711Off Market
- $318,6002 bd2 ba1.5k sqft3549 Belland Cir, Clermont, FL 34711Off Market
Nearby schools
GreatSchools rating
- 7/10Lost Lake Elementary SchoolGrades: PK-5Distance: 2.1 mi
- 6/10Windy Hill Middle SchoolGrades: 6-8Distance: 1.1 mi
- 5/10East Ridge High SchoolGrades: 9-12Distance: 2.2 mi
Get a cash offer in 3 minutes
Find out how much your home could sell for in as little as 3 minutes with a no-obligation cash offer.
Estimated market value
$307,100
Get a cash offer in 3 minutes
Find out how much your home could sell for in as little as 3 minutes with a no-obligation cash offer.
Estimated market value
$307,100
- Florida
- Lake County
- Clermont
- 34711
- 3553 BELLAND CIRCLE Unit B
Nearby cities
Nearby zip codes
Other Clermont Topics
