COMPLETELY RENOVATED and Only a few houses down from PARR PARK!
2024 Updates Include:
New wood floors, new tile floors, Fresh paint throughout, new CRYSTAL chandeliers throughout, new light fixtures, white kitchen cabinets, new cabinet hardware, lighted mirrors, new ceiling fans, bright white curtains, outdoor lighting and new landscaping
Step into this beautifully renovated 4 bedroom 3 bath home with 3 living areas, 2 dining rooms, office, Gameroom media room, 3 car garage.
Huge outdoor living area with gas fireplace, 65 inch TV cabinet, bar top table and remote-controlled solar shades. Saltwater diving pool and spa with removable pool safety fence.
Other Recent Updates Include: Pool resurfaced in 2021 with Stonescapes mini pebble. New pool pump and motherboard in 2023. New pool heater in 2017. New class IV hail resistant roof in 2020. Radiant barrier and 18' insulation in 2021. Low-E energy efficient windows in 2022. EV charging outlet in garage.
Sold
Price Unknown
3553 Boxwood Dr, Grapevine, TX 76051
4beds
3,966sqft
Single Family Residence
Built in 1995
0.3 Acres Lot
$1,070,900 Zestimate®
$--/sqft
$5,508 Estimated rent
Home value
$1,070,900
$1.02M - $1.14M
$5,508/mo
Zestimate® history
Owner options
List your home for rent
$5,508/mo
Rent Zestimate®
Find your next renter with Zillow Rental Manager. Plus, with online applications, you can quickly screen prospective tenants – for free.
$5,508/mo
Rent Zestimate®
Refinance and save
$275/mo
Est. payment
Refinancing to a lower rate could help reduce your monthly payments and save thousands over the life of the loan.
$275/mo
Est. payment
Explore your selling options
Work with a Zillow partner agent
Leverage their expertise and Zillow's premium Showcase listings to get your home seen by more buyers.
Get startedList with your own agent
Get your home in front of millions of buyers by listing it on Zillow.
Learn how to do itSell it yourself
Take full control of how buyers see your home on Zillow by listing For Sale by Owner (FSBO).
List your homeWhat's special
Zillow last checked:
Listing updated:
Listed by:
Jodi Valentine 0795653 888-519-7431,
eXp Realty LLC 888-519-7431
Bought with:
Cyndi Powell
RE/MAX Trinity
Source: NTREIS,MLS#: 20640758
Facts & features
Interior
Bedrooms & bathrooms
- Bedrooms: 4
- Bathrooms: 3
- Full bathrooms: 3
Primary bedroom
- Features: En Suite Bathroom, Sitting Area in Primary, Walk-In Closet(s)
- Level: Second
- Dimensions: 28 x 19
Bedroom
- Features: Ceiling Fan(s)
- Level: First
- Dimensions: 12 x 12
Bedroom
- Features: Ceiling Fan(s)
- Level: Second
- Dimensions: 12 x 12
Bedroom
- Features: Ceiling Fan(s)
- Level: Second
- Dimensions: 12 x 12
Primary bathroom
- Features: Built-in Features, Dual Sinks, Double Vanity, En Suite Bathroom, Granite Counters, Hollywood Bath, Jetted Tub
- Level: Second
- Dimensions: 22 x 10
Breakfast room nook
- Level: First
- Dimensions: 11 x 11
Dining room
- Level: First
- Dimensions: 13 x 13
Other
- Features: Built-in Features, Granite Counters
- Level: First
- Dimensions: 9 x 6
Other
- Features: Built-in Features, Dual Sinks, Double Vanity, Granite Counters
- Level: Second
- Dimensions: 9 x 7
Game room
- Features: Ceiling Fan(s)
- Level: Second
- Dimensions: 29 x 14
Kitchen
- Features: Breakfast Bar, Built-in Features, Granite Counters, Kitchen Island, Walk-In Pantry
- Level: First
- Dimensions: 11 x 14
Laundry
- Features: Built-in Features, Granite Counters, Utility Sink
- Level: First
- Dimensions: 9 x 9
Living room
- Features: Built-in Features, Fireplace
- Level: First
- Dimensions: 17 x 17
Living room
- Level: First
- Dimensions: 13 x 16
Loft
- Level: Second
- Dimensions: 10 x 15
Office
- Features: Ceiling Fan(s)
- Level: First
- Dimensions: 12 x 12
Heating
- Central, Natural Gas
Cooling
- Attic Fan, Central Air, Ceiling Fan(s), Electric, Multi Units
Appliances
- Included: Convection Oven, Double Oven, Dishwasher, Electric Cooktop, Electric Oven, Electric Range, Disposal, Gas Water Heater, Vented Exhaust Fan
- Laundry: Electric Dryer Hookup
Features
- Built-in Features, Chandelier, Decorative/Designer Lighting Fixtures, Double Vanity, Eat-in Kitchen, Granite Counters, High Speed Internet, Loft, Open Floorplan, Pantry, Smart Home, Vaulted Ceiling(s), Walk-In Closet(s)
- Flooring: Carpet, Ceramic Tile, Wood
- Windows: Bay Window(s), Plantation Shutters, Window Coverings
- Has basement: No
- Number of fireplaces: 2
- Fireplace features: Gas, Gas Log, Gas Starter
Interior area
- Total interior livable area: 3,966 sqft
Property
Parking
- Total spaces: 6
- Parking features: Driveway, Garage, Garage Door Opener, Workshop in Garage
- Attached garage spaces: 3
- Carport spaces: 3
- Covered spaces: 6
- Has uncovered spaces: Yes
Features
- Levels: Two
- Stories: 2
- Patio & porch: Awning(s), Balcony, Covered
- Exterior features: Balcony, Outdoor Living Area
- Pool features: Diving Board, Fenced, Gunite, Heated, In Ground, Pool, Pool/Spa Combo, Salt Water
- Has spa: Yes
- Spa features: Hot Tub
- Fencing: Back Yard,Fenced,Privacy,Wood,Wrought Iron
Lot
- Size: 0.3 Acres
- Dimensions: 95 x 138 x 94 x 133
- Features: Landscaped, Sprinkler System
Details
- Parcel number: 06588565
Construction
Type & style
- Home type: SingleFamily
- Architectural style: Traditional,Detached
- Property subtype: Single Family Residence
Materials
- Brick
- Foundation: Slab
- Roof: Composition
Condition
- Year built: 1995
Utilities & green energy
- Sewer: Public Sewer
- Water: Public
- Utilities for property: Sewer Available, Water Available
Green energy
- Energy efficient items: Appliances, Insulation, Roof, Rain/Freeze Sensors, Thermostat, Windows
Community & HOA
Community
- Features: Curbs, Park, Sidewalks, Trails/Paths
- Security: Prewired, Security System, Carbon Monoxide Detector(s), Smoke Detector(s), Security Lights, Wireless
- Subdivision: Carriage Glen Add
HOA
- Has HOA: Yes
- Services included: Maintenance Structure
- HOA fee: $275 annually
- HOA name: CGHOA
- HOA phone: 940-231-1062
Location
- Region: Grapevine
Financial & listing details
- Tax assessed value: $751,268
- Annual tax amount: $2,946
- Date on market: 6/13/2024
- Cumulative days on market: 3 days
- Listing terms: Cash,Conventional,FHA,VA Loan
- Exclusions: TVs, TV mounts, outdoor furniture and outdoor fridge
Price history
| Date | Event | Price |
|---|---|---|
| 7/15/2024 | Sold | -- |
Source: NTREIS #20640758 Report a problem | ||
| 6/25/2024 | Pending sale | $975,000$246/sqft |
Source: NTREIS #20640758 Report a problem | ||
| 6/17/2024 | Contingent | $975,000$246/sqft |
Source: NTREIS #20640758 Report a problem | ||
| 6/13/2024 | Listed for sale | $975,000+18.2%$246/sqft |
Source: NTREIS #20640758 Report a problem | ||
| 12/13/2023 | Sold | -- |
Source: NTREIS #20364000 Report a problem | ||
| 11/22/2023 | Contingent | $825,000$208/sqft |
Source: NTREIS #20364000 Report a problem | ||
| 10/30/2023 | Price change | $825,000-2.8%$208/sqft |
Source: NTREIS #20364000 Report a problem | ||
| 10/18/2023 | Price change | $849,000-1.8%$214/sqft |
Source: NTREIS #20364000 Report a problem | ||
| 10/11/2023 | Price change | $865,000-1.7%$218/sqft |
Source: NTREIS #20364000 Report a problem | ||
| 9/29/2023 | Price change | $880,000-1.8%$222/sqft |
Source: NTREIS #20364000 Report a problem | ||
| 9/14/2023 | Price change | $896,000-1.2%$226/sqft |
Source: NTREIS #20364000 Report a problem | ||
| 9/1/2023 | Price change | $907,000-1.9%$229/sqft |
Source: NTREIS #20364000 Report a problem | ||
| 8/11/2023 | Listed for sale | $925,000$233/sqft |
Source: NTREIS #20364000 Report a problem | ||
| 8/4/2023 | Contingent | $925,000$233/sqft |
Source: NTREIS #20364000 Report a problem | ||
| 7/21/2023 | Price change | $925,000-2.3%$233/sqft |
Source: NTREIS #20364000 Report a problem | ||
| 7/5/2023 | Price change | $947,000-1.9%$239/sqft |
Source: NTREIS #20364000 Report a problem | ||
| 6/23/2023 | Listed for sale | $965,000$243/sqft |
Source: NTREIS #20364000 Report a problem | ||
Public tax history
| Year | Property taxes | Tax assessment |
|---|---|---|
| 2025 | $2,946 -18.7% | $751,268 |
| 2024 | $3,623 +41.1% | $751,268 +9.2% |
| 2023 | $2,567 | $687,921 +3.8% |
| 2022 | -- | $662,883 +31.3% |
| 2021 | $2,947 -0.8% | $505,000 |
| 2020 | $2,972 -3.3% | $505,000 -3.3% |
| 2019 | $3,074 +8.8% | $522,309 +9.9% |
| 2018 | $2,826 -69.7% | $475,433 -7.7% |
| 2017 | $9,318 +9.5% | $514,897 +14.3% |
| 2016 | $8,510 +9.7% | $450,297 +26.1% |
| 2015 | $7,758 | $357,200 |
| 2014 | $7,758 | $357,200 |
| 2013 | -- | $357,200 +0.9% |
| 2012 | -- | $353,900 -5.4% |
| 2011 | -- | $374,200 +1.1% |
| 2010 | -- | $370,200 -3.9% |
| 2009 | -- | $385,100 +8% |
| 2008 | -- | $356,700 +8.7% |
| 2007 | -- | $328,300 |
| 2006 | -- | $328,300 +2.2% |
| 2005 | -- | $321,300 |
| 2004 | -- | $321,300 |
| 2003 | -- | $321,300 -3.3% |
| 2002 | -- | $332,100 +12.1% |
| 2001 | -- | $296,200 +6.1% |
| 2000 | -- | $279,200 |
Find assessor info on the county website
Neighborhood: Carriage Glen
Nearby homes
- $779,3004 bd3 ba3.1k sqft3557 Boxwood Dr, Grapevine, TX 76051Off Market
- $826,7005 bd4 ba3.2k sqft3549 Boxwood Dr, Grapevine, TX 76051Off Market

- $820,0004 bd3 ba2.9k sqft3205 Oak Tree Ln, Grapevine, TX 76051Off Market
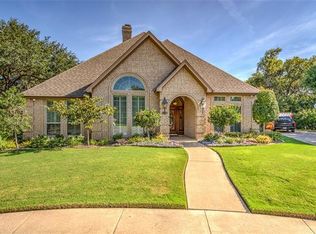
- $874,7005 bd4 ba3.5k sqft3220 Horseshoe Dr, Grapevine, TX 76051Off Market
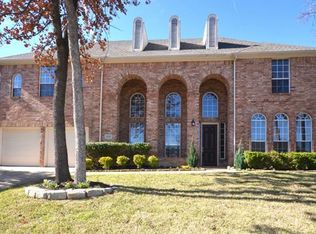
- $1-- bd-- ba-- sqft3547 Boxwood Dr, Grapevine, TX 76051Off Market
- $867,9005 bd4 ba3.8k sqft3561 Boxwood Dr, Grapevine, TX 76051Off Market
- $695,4004 bd2 ba2.9k sqft3217 Summit Ct, Grapevine, TX 76051Off Market
- $824,8004 bd3 ba2.7k sqft3209 Oak Tree Ln, Grapevine, TX 76051Off Market
Nearby schools
GreatSchools rating
- 10/10Glenhope Elementary SchoolGrades: PK-5Distance: 0.3 mi
- 8/10Cross Timbers Middle SchoolGrades: 6-8Distance: 0.5 mi
- 8/10Grapevine High SchoolGrades: 9-12Distance: 0.7 mi
Schools provided by the listing agent
- Elementary: Glenhope
- Middle: Cross Timbers
- High: Grapevine
- District: Grapevine-Colleyville ISD
Source: NTREIS. This data may not be complete. We recommend contacting the local school district to confirm school assignments for this home.
Get a cash offer in 3 minutes
Find out how much your home could sell for in as little as 3 minutes with a no-obligation cash offer.
Estimated market value
$1,070,900
Get a cash offer in 3 minutes
Find out how much your home could sell for in as little as 3 minutes with a no-obligation cash offer.
Estimated market value
$1,070,900
- Texas
- Tarrant County
- Grapevine
- 76051
- Carriage Glen
- 3553 Boxwood Dr
Nearby cities
Nearby neighborhoods
Nearby zip codes
Other Grapevine Topics
