Welcome to 3553 Creamery Bridge Road in Bridgemore Village, where a flexible floor plan, incredible outdoor living, and one of Thompson’s Station’s most desirable communities come together. Built by Artisan Homes in 2017, this home offers four bedrooms with two conveniently located on the main level and two upstairs. The main level also features a dedicated office and dining room, while upstairs you’ll find a spacious bonus room providing plenty of room for a media space, playroom, or additional living area.
The backyard is where this home really stands out. Step outside to a covered and screened-in patio overlooking a fiberglass pool, built-in outdoor kitchen, and large fenced backyard. A beautiful natural rock formation and wooded backdrop create a private setting that feels like your own backyard retreat.
Bridgemore Village offers two community pools, a basketball court, playground, and miles of wooded walking and hiking trails. The neighborhood is also located adjacent to Thompson’s Station Elementary and Middle Schools, making school drop-offs, activities, and everyday life incredibly convenient. With its versatile layout, exceptional outdoor spaces, and outstanding community amenities, 3553 Creamery Bridge Road offers a lifestyle that is hard to beat in Thompson’s Station.
Seller has an accepted offer with a 36-hour right of first refusal contingency.
Active
$1,650,000
3553 Creamery Bridge Rd, Thompsons Station, TN 37179
4beds
4,147sqft
Single Family Residence, Residential
Built in 2017
0.37 Acres Lot
$-- Zestimate®
$398/sqft
$100/mo HOA
What's special
Beautiful natural rock formationFiberglass poolLarge fenced backyardDedicated officeCovered and screened-in patioSpacious bonus roomFour bedrooms
- 36 days
- 575
- 43
Zillow last checked:
Listing updated:
Listed by:
Matt Bogosian 615-270-9604,
Benchmark Realty, LLC 615-371-1544
Source: RealTracs MLS as distributed by MLS GRID,MLS#: 3518762
Facts & features
Interior
Bedrooms & bathrooms
- Bedrooms: 4
- Bathrooms: 5
- Full bathrooms: 4
- 1/2 bathrooms: 1
- Main level bedrooms: 2
Bedroom 1
- Features: Suite
- Level: Suite
- Area: 224 Square Feet
- Dimensions: 16x14
Bedroom 2
- Area: 180 Square Feet
- Dimensions: 15x12
Bedroom 3
- Area: 182 Square Feet
- Dimensions: 14x13
Bedroom 4
- Area: 208 Square Feet
- Dimensions: 16x13
Primary bathroom
- Features: Primary Bedroom
- Level: Primary Bedroom
Kitchen
- Area: 484 Square Feet
- Dimensions: 22x22
Living room
- Area: 400 Square Feet
- Dimensions: 20x20
Recreation room
- Area: 500 Square Feet
- Dimensions: 25x20
Heating
- Central
Cooling
- Central Air, Electric
Appliances
- Included: Oven, Gas Range, Dishwasher, Microwave
Features
- Flooring: Carpet, Wood, Tile
- Basement: Crawl Space
Interior area
- Total structure area: 4,147
- Total interior livable area: 4,147 sqft
- Finished area above ground: 4,147
Property
Parking
- Total spaces: 3
- Parking features: Attached
- Attached garage spaces: 3
Features
- Levels: Two
- Stories: 2
Lot
- Size: 0.37 Acres
- Dimensions: 90 x 180
Details
- Parcel number: 094145O A 00300 00011145O
- Special conditions: Standard
Construction
Type & style
- Home type: SingleFamily
- Property subtype: Single Family Residence, Residential
Materials
- Brick
Condition
- New construction: No
- Year built: 2017
Utilities & green energy
- Sewer: Public Sewer
- Water: Public
- Utilities for property: Electricity Available, Water Available
Community & HOA
Community
- Subdivision: Bridgemore Village Sec6b
HOA
- Has HOA: Yes
- HOA fee: $100 monthly
Location
- Region: Thompsons Station
Financial & listing details
- Price per square foot: $398/sqft
- Tax assessed value: $1,401,900
- Annual tax amount: $4,917
- Date on market: 8/21/2026
- Electric utility on property: Yes
Estimated market value
Not available
Estimated sales range
Not available
Not available
Price history
| Date | Event | Price |
|---|---|---|
| 8/21/2026 | Listed for sale | $1,650,000+3.2%$398/sqft |
Source:  RealTracs MLS as distributed by MLS GRID #3518762 Report a problem RealTracs MLS as distributed by MLS GRID #3518762 Report a problem | ||
| 1/13/2023 | Listing removed | -- |
Source: RealTracs MLS as distributed by MLS GRID #2440206 Report a problem | ||
| 10/13/2022 | Price change | $1,599,000-3%$386/sqft |
Source: RealTracs MLS as distributed by MLS GRID #2440206 Report a problem | ||
| 9/21/2022 | Listed for sale | $1,649,000+112.8%$398/sqft |
Source: RealTracs MLS as distributed by MLS GRID #2440206 Report a problem | ||
| 9/10/2018 | Sold | $775,000+384.4%$187/sqft |
Source: Public Record Report a problem | ||
| 12/19/2016 | Sold | $160,000$39/sqft |
Source: Public Record Report a problem | ||
Public tax history
| Year | Property taxes | Tax assessment |
|---|---|---|
| 2025 | $4,917 +19.5% | $350,475 +68.9% |
| 2024 | $4,114 | $207,450 |
| 2023 | $4,114 | $207,450 |
| 2022 | $4,114 | $207,450 |
| 2021 | $4,114 +0.6% | $207,450 +17.8% |
| 2020 | $4,090 | $176,100 |
| 2019 | $4,090 +56.6% | $176,100 +51.8% |
| 2018 | $2,612 | $115,975 +321.7% |
| 2017 | $2,612 | $27,500 |
| 2016 | -- | -- |
Find assessor info on the county website
Monthly payment
Est. payment
Payment breakdown
Explore the cost of this home by adjusting the details. Changes won't be saved.Climate risks
Neighborhood: 37179
Nearby schools
Schools provided by the listing agent
- Elementary: Thompson's Station Elementary School
- Middle: Thompson's Station Middle School
- High: Summit High School
Source: RealTracs MLS as distributed by MLS GRID. This data may not be complete. We recommend contacting the local school district to confirm school assignments for this home.
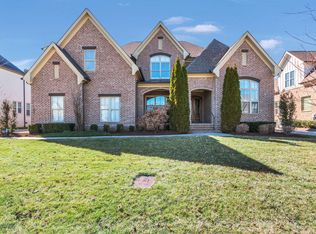
- $1,299,9995 bd5 ba4k sqft3549 Creamery Bridge Rd, Thompsons Station, TN 37179Sold
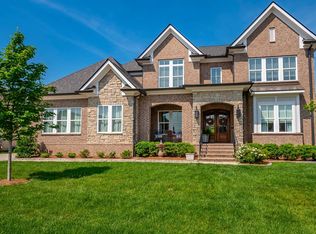
- $1,576,2505 bd5 ba4k sqft3557 Creamery Bridge Rd, Thompsons Station, TN 37179Sold
- $---- bd-- ba-- sqft3557 Creamery Bridge Rd #L-6015, Thompsons Station, TN 37179Off Market
- $1,780,7005 bd5 ba4.4k sqft3545 Creamery Bridge Rd, Thompsons Station, TN 37179Off Market
Similar homes
- $1,499,9994 bd4 ba3.9k sqft3817 Pulpmill Dr, Thompsons Station, TN 37179For Sale
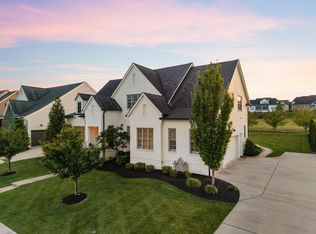
 MLS ID #3232195, Sarah Gibson. RealTracs MLS as distributed by MLS GRID
 - $1,425,0004 bd4 ba3.6k sqft2792 Thompson Station Rd E, Thompsons Station, TN 37179For Sale
 MLS ID #3596633, Kevin Clayton. RealTracs MLS as distributed by MLS GRID
 - $1,750,0004 bd5 ba4.6k sqft3061 Allenwood Dr, Thompsons Station, TN 37179For Sale
 MLS ID #3311860, McKenna Botsford. RealTracs MLS as distributed by MLS GRID
 - $1,595,0004 bd3 ba3.4k sqft2676 Thompson Station Rd E, Thompsons Station, TN 37179For Sale
 MLS ID #3545618, Bill Lurwick. RealTracs MLS as distributed by MLS GRID
 - $1,399,9995 bd6 ba4.5k sqft2023 Conductor Ln, Thompsons Station, TN 37179For SaleMLS ID #3596601, Cody Bass. RealTracs MLS as distributed by MLS GRID
- $1,599,9005 bd5 ba5k sqft2224 Brakeman Ln, Thompsons Station, TN 37179For SaleMLS ID #3255196, Josh Kile. RealTracs MLS as distributed by MLS GRID
- $1,695,0005 bd6 ba4.4k sqft3384 Sarah Bee Ln, Thompsons Station, TN 37179For SaleMLS ID #3596213, Kamryn Pokorny. RealTracs MLS as distributed by MLS GRID
- $1,185,0004 bd4 ba3.2k sqft3755 Ronstadt Rd, Thompsons Station, TN 37179For SaleMLS ID #3524715, Keri Price. RealTracs MLS as distributed by MLS GRID
- $1,689,9004 bd4 ba4k sqft2287 Brakeman Ln Lot 136, Thompsons Station, TN 37179New ConstructionMLS ID #3541997, Bryana Franks. RealTracs MLS as distributed by MLS GRID
- $2,150,0005 bd5 ba5.1k sqft2651 Sporting Hill Bridge Rd, Thompsons Station, TN 37179For SaleMLS ID #3514398, Martha "Mattie" Wolf. RealTracs MLS as distributed by MLS GRID
- $1,275,0005 bd4 ba3.5k sqft2921 Paper Mill Bridge Rd, Thompsons Station, TN 37179For SaleMLS ID #3545848, Mara Thompson. RealTracs MLS as distributed by MLS GRID
- $2,095,0003 bd4 ba4k sqft2700 Clayton Arnold Rd, Thompsons Station, TN 37179For SaleMLS ID #3243147, Lisa Culp Taylor. RealTracs MLS as distributed by MLS GRID
- $1,899,0005 bd6 ba4.5k sqft2254 Brakeman Ln, Thompsons Station, TN 37179For SaleMLS ID #3242755, Jack Miller, Luxury & Relocation Specialist. RealTracs MLS as distributed by MLS GRID
- $1,580,0003 bd3 ba2.2k sqft2705 Buckner Rd, Thompsons Station, TN 37179For SaleMLS ID #3333640, Anastasia Danylov. RealTracs MLS as distributed by MLS GRID
- $1,198,0005 bd4 ba3.3k sqft3663 Martins Mill Rd, Thompsons Station, TN 37179For SaleMLS ID #3519153, Joey Ryles. RealTracs MLS as distributed by MLS GRID
- $1,999,0003 bd4 ba4.1k sqft1810 Savannah Springs Dr, Franklin, TN 37064For SaleMLS ID #3501395, Kim Mathers. RealTracs MLS as distributed by MLS GRID
- $1,299,0003 bd3 ba2.9k sqft2668 Thompson Station Rd E, Thompsons Station, TN 37179For SaleMLS ID #3239792, Janie West. RealTracs MLS as distributed by MLS GRID
- $1,375,0004 bd5 ba3.5k sqft2127 Burgin Dr, Thompsons Station, TN 37179For SaleMLS ID #3527916, Sarah Jane Ross (615-584-5953). RealTracs MLS as distributed by MLS GRID
- $1,749,9005 bd6 ba4.3k sqft2290 Brakeman Ln Lot 138, Thompsons Station, TN 37179New ConstructionMLS ID #3541999, Bryana Franks. RealTracs MLS as distributed by MLS GRID
- $1,799,9005 bd6 ba4.5k sqft2444 Union Station Dr Lot 108, Thompsons Station, TN 37179New ConstructionMLS ID #3333568, McClain Holloway Franks. RealTracs MLS as distributed by MLS GRID
