Beautifully maintained 2-year-old townhome featuring one of the largest floorplans offered by the builder in the community, designed for comfortable living and effortless entertaining. The open-concept main level is filled with natural light and showcases a spacious family room complete with a sleek electric fireplace and ceiling fan. The kitchen is both stylish and functional, featuring bright white cabinetry, stone countertops, stainless steel appliances, a pantry, and a large center island with ample bar seating for family and guests, along with a generous, dedicated dining area with plenty of space for a full-size table—perfect for hosting gatherings. A convenient half bath completes the main level. Upstairs, the oversized primary suite serves as a relaxing retreat, featuring a spa-like bathroom with dual vanities, an extra-large walk-in shower, and a HUGE walk-in closet providing abundant storage, while two additional bedrooms and a full hall bath offer flexibility for family, guests, or a home office, and the upstairs laundry room adds everyday convenience. Additional highlights include a two-car garage and a private back patio—perfect for grilling or unwinding in your own outdoor space. Ideally located, this home is just minutes from shopping and dining, close to the Marietta Square and Downtown Powder Springs, and offers easy access to the East-West Connector, Interstate 285, and Interstate 20 for convenient commuting, while also being near the Silver Comet Trail for biking, jogging, and outdoor recreation—don’t miss this opportunity to own this centrally located townhome!
Active
$368,000
3553 Fairhaven Dr, Powder Springs, GA 30127
3beds
1,990sqft
Townhouse, Residential
Built in 2024
1,306 Square Feet Lot
$366,200 Zestimate®
$185/sqft
$99/mo HOA
What's special
Sleek electric fireplaceTwo-car garageFilled with natural lightSpacious family roomStainless steel appliancesExtra-large walk-in showerBright white cabinetry
- 146 days
- 51
- 3
Zillow last checked:
Listing updated:
Listed by:
KAMALA C HUNTER,
Chapman Hall Realtors Atlanta North 770-218-2624
Source: FMLS GA,MLS#: 7748851
Facts & features
Interior
Bedrooms & bathrooms
- Bedrooms: 3
- Bathrooms: 3
- Full bathrooms: 2
- 1/2 bathrooms: 1
Rooms
- Room types: Other
Primary bedroom
- Features: Oversized Master, Roommate Floor Plan, Split Bedroom Plan
- Level: Oversized Master, Roommate Floor Plan, Split Bedroom Plan
Bedroom
- Features: Oversized Master, Roommate Floor Plan, Split Bedroom Plan
Primary bathroom
- Features: Double Vanity, Separate His/Hers, Shower Only
Dining room
- Features: Open Concept
Kitchen
- Features: Breakfast Bar, Cabinets White, Eat-in Kitchen, Kitchen Island, Pantry, Stone Counters, View to Family Room
Heating
- Central, Electric, Natural Gas
Cooling
- Ceiling Fan(s), Central Air, Electric
Appliances
- Included: Dishwasher, Disposal, Electric Range, ENERGY STAR Qualified Appliances, Gas Water Heater, Microwave, Self Cleaning Oven
- Laundry: Laundry Room, Upper Level
Features
- Double Vanity, Entrance Foyer
- Flooring: Carpet, Luxury Vinyl
- Windows: Double Pane Windows
- Basement: None
- Number of fireplaces: 1
- Fireplace features: Factory Built, Family Room, Ventless
- Common walls with other units/homes: 2+ Common Walls
Interior area
- Total structure area: 1,990
- Total interior livable area: 1,990 sqft
Video & virtual tour
Property
Parking
- Total spaces: 2
- Parking features: Garage, Garage Door Opener, Garage Faces Front, Kitchen Level, Level Driveway
- Garage spaces: 2
- Has uncovered spaces: Yes
Accessibility
- Accessibility features: None
Features
- Levels: Two
- Stories: 2
- Patio & porch: Patio
- Exterior features: None
- Pool features: None
- Spa features: None
- Fencing: None
- Has view: Yes
- View description: Other
- Waterfront features: None
- Body of water: None
Lot
- Size: 1,306 Square Feet
- Features: Back Yard, Front Yard, Level
Details
- Additional structures: None
- Parcel number: 19086900670
- Other equipment: None
- Horse amenities: None
Construction
Type & style
- Home type: Townhouse
- Architectural style: Townhouse
- Property subtype: Townhouse, Residential
- Attached to another structure: Yes
Materials
- Brick Front
- Foundation: Slab
- Roof: Ridge Vents,Shingle
Condition
- Resale
- New construction: No
- Year built: 2024
Details
- Warranty included: Yes
Utilities & green energy
- Electric: 110 Volts, 220 Volts
- Sewer: Public Sewer
- Water: Public
- Utilities for property: Cable Available, Electricity Available, Natural Gas Available, Sewer Available, Underground Utilities, Water Available
Green energy
- Energy efficient items: None
- Energy generation: None
Community & HOA
Community
- Features: Homeowners Assoc, Near Schools, Near Shopping
- Security: Carbon Monoxide Detector(s), Open Access, Smoke Detector(s)
- Subdivision: Fairhaven At Preston
HOA
- Has HOA: Yes
- HOA fee: $99 monthly
Location
- Region: Powder Springs
Financial & listing details
- Price per square foot: $185/sqft
- Tax assessed value: $65,000
- Annual tax amount: $4,003
- Date on market: 4/10/2026
- Cumulative days on market: 146 days
- Ownership: Fee Simple
- Electric utility on property: Yes
- Road surface type: Paved
Estimated market value
$366,200
$348,000 - $385,000
$2,514/mo
Price history
| Date | Event | Price |
|---|---|---|
| 4/10/2026 | Listed for sale | $368,000+3.9%$185/sqft |
Source:  GAMLS #10727268 Report a problem GAMLS #10727268 Report a problem | ||
| 7/22/2024 | Sold | $354,300+1.1%$178/sqft |
Source: Public Record Report a problem | ||
| 1/14/2024 | Listing removed | $350,605$176/sqft |
Source:  Smith Douglas Homes Report a problem Smith Douglas Homes Report a problem | ||
| 1/12/2024 | Price change | $350,605-1.5%$176/sqft |
Source: Smith Douglas Homes Report a problem | ||
| 1/4/2024 | Listed for sale | $356,005$179/sqft |
Source: Smith Douglas Homes Report a problem | ||
Public tax history
| Year | Property taxes | Tax assessment |
|---|---|---|
| 2024 | $784 | $26,000 |
Find assessor info on the county website
Monthly payment
Est. payment
Payment breakdown
Explore the cost of this home by adjusting the details. Changes won't be saved.Climate risks
Neighborhood: 30127
Nearby schools
Schools provided by the listing agent
- Elementary: Compton
- Middle: Tapp
- High: McEachern
Source: FMLS GA. This data may not be complete. We recommend contacting the local school district to confirm school assignments for this home.

Similar homes
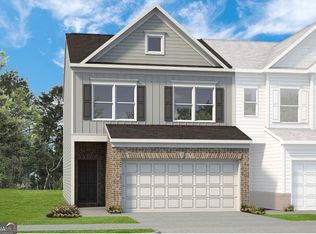
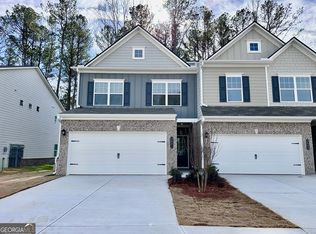
- $397,3633 bd2 ba1.7k sqft3804 Shelleydale Dr #3, Powder Springs, GA 30127Active

 MLS ID #10795084, Jennifer Prinzivalli, Keefer and Co Realty. GAMLS
 - $395,7423 bd2 ba1.7k sqft3865 Shelleydale Dr #82, Powder Springs, GA 30127ActiveMLS ID #10726447, Raymond Keefer III, Keefer and Co Realty. GAMLS
- from $358,9903 bd3 ba1.8k sqftNorwood Plan, Concord Oaks, Powder Springs, GA 30127New Construction
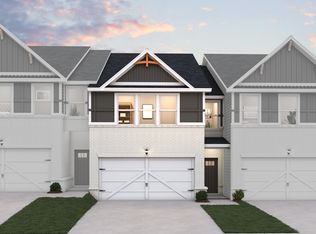 Dream Finders Homes
 - $352,8403 bd3 ba1.8k sqft3166 Winding Waters Way, Powder Springs, GA 30127New ConstructionDream Finders Homes
- $375,0003 bd3 ba1.8k sqft2936 Edgemont Ln, Marietta, GA 30008ActiveMLS ID #10814663, Mark Spain, Mark Spain Real Estate. GAMLS
- $385,0003 bd3 ba2k sqft5745 Tillman Way, Powder Springs, GA 30127ActiveMLS ID #10801656, April Dunn, eXp Realty. GAMLS
- $379,9903 bd3 ba2.1k sqft3107 Yellowhammer Dr, Marietta, GA 30064ActiveGAMLS
- $379,9903 bd3 ba2k sqft3115 Yellowhammer Dr, Marietta, GA 30064ActiveGAMLS
- $326,9003 bd3 ba1.5k sqft16 Benscot Dr, Austell, GA 30106ActiveMLS ID #10834876, Tamra J Wade, Re/Max Tru, Inc.. GAMLS
- $375,0004 bd3 ba2.2k sqft5065 Ivy Cottage Ln, Austell, GA 30106ActiveMLS ID #10834655, Amber Stout, Chambers Select Realty. GAMLS
- $364,9003 bd3 ba1.5k sqft2893 Royal Heights Dr, Atlanta, GA 30318ActiveMLS ID #10835100, Patricia Berholtz, RE/MAX Metro Atlanta. GAMLS
- $314,9003 bd3 ba1.5k sqft18 Benscot Dr, Austell, GA 30106ActiveMLS ID #10834867, Tamra J Wade, Re/Max Tru, Inc.. GAMLS
- $339,9003 bd3 ba1.9k sqft2111 Westside Dr, Austell, GA 30106ActiveMLS ID #10790797, Mykah N Richards, M. Lux Realty. GAMLS
- $365,0003 bd3 ba2.1k sqft2501 Redbud Meadow Ln, Douglasville, GA 30135Active Under ContractMLS ID #10727364, JAY SUTTON, Keller Williams West Atlanta. GAMLS
- $389,9003 bd2 ba2.4k sqft24 Aspen Way, Dallas, GA 30157ActiveMLS ID #10831163, Annamaria Stalker, Maximum One Community Realtors. GAMLS
