Charming, updated front-porch Victorian Revival on one of Cleveland Heights most storied and recognizable streets. Enter through coved-ceiling foyer into living room, featuring bay window, beveled and leaded glass accent windows, and tiled fireplace with oak paneling above. Rich cherry hardwood flooring throughout first level. Renovated (2020) eat-in kitchen has two-tone cabinets, stainless steel appliances, and white Quartz counters. Step into the breathtaking sunroom adjacent, with curved window walls of beveled glass, said to have been salvaged from a demolished Millionaire's Row Euclid Ave mansion. First floor is finished with a half bath, and formal dining room with corner cabinet and built-in bar. Incredible primary suite on second floor with multiple closets, dressing area, spacious custom bath with walk-in tiled shower and soaking tub. Two more bedrooms, and an additional full bath on the second. Third floor adds another bedroom, as well as a game room. Finished basement space includes a rec room, laundry area, and additional full bath. Many energy efficiency upgrades, including a high-efficiency furnace (2023), high-efficiency tankless water heater, newer vinyl windows throughout (excluding the beveled/leaded accent windows), and many insulation improvements, including basement crawl space as well as blown-in attic/siding in some areas. Enjoy central air for hot summer days, and the front porch or rear river pebble patio for warm breezes. Exterior also features mature landscaping with many tended perennials, trees and shrubs, as well as a well-sized yard. New gutters/gutter guards 2023. Terrific location - steps to On the Rise and Gigi's, Cedar/Lee shops and restaurants, a short jaunt to UH/Cleveland Clinic/University Circle, and 20 minutes to downtown. Will be POS-compliant prior to closing.
Closed
$427,000
3553 Fairmount Blvd, Cleveland Heights, OH 44118
4beds
2,775sqft
Single Family Residence
Built in 1915
0.27 Acres Lot
$441,700 Zestimate®
$154/sqft
$2,850 Estimated rent
Home value
$441,700
$402,000 - $481,000
$2,850/mo
Zestimate® history
Owner options
List your home for rent
$2,850/mo
Rent Zestimate®
Find your next renter with Zillow Rental Manager. Plus, with online applications, you can quickly screen prospective tenants – for free.
$2,850/mo
Rent Zestimate®
Refinance and save
$3,031/mo
Est. payment
Refinancing to a lower rate could help reduce your monthly payments and save thousands over the life of the loan.
$3,031/mo
Est. payment
Explore your selling options
Work with a Zillow partner agent
Leverage their expertise and Zillow's premium Showcase listings to get your home seen by more buyers.
Get startedList with your own agent
Get your home in front of millions of buyers by listing it on Zillow.
Learn how to do itSell it yourself
Take full control of how buyers see your home on Zillow by listing For Sale by Owner (FSBO).
List your homeWhat's special
Tiled fireplaceCustom bathCoved-ceiling foyerFinished basement spaceRec roomGame roomWhite quartz counters
Zillow last checked:
Listing updated:
Listed by:
Thomas E Hodgkiss-Lilly 216-235-1047 TomHLilly@gmail.com,
Howard Hanna
Bought with:
Kimberly Fink, 2019002195
Keller Williams Greater Metropolitan
Larry R Wanke, 442116
Keller Williams Greater Metropolitan
Source: MLS Now,MLS#: 5140683Originating MLS: Akron Cleveland Association of REALTORS
Facts & features
Interior
Bedrooms & bathrooms
- Bedrooms: 4
- Bathrooms: 4
- Full bathrooms: 3
- 1/2 bathrooms: 1
- Main level bathrooms: 1
Primary bedroom
- Description: Flooring: Wood
- Level: Second
- Dimensions: 20.00 x 15.00
Bedroom
- Description: Flooring: Wood
- Level: Second
- Dimensions: 17.00 x 10.00
Bedroom
- Description: Flooring: Wood
- Level: Second
- Dimensions: 14.00 x 10.00
Bedroom
- Description: Flooring: Carpet
- Level: Third
- Dimensions: 12.00 x 10.00
Dining room
- Description: Flooring: Wood
- Level: First
- Dimensions: 16.00 x 13.00
Kitchen
- Description: Flooring: Ceramic Tile
- Level: First
- Dimensions: 24.00 x 11.00
Laundry
- Description: Flooring: Luxury Vinyl Tile
- Level: Lower
- Dimensions: 10.00 x 7.00
Living room
- Description: Flooring: Wood
- Features: Fireplace
- Level: First
- Dimensions: 16.00 x 14.00
Office
- Description: Flooring: Carpet
- Level: Third
- Dimensions: 17.00 x 10.00
Recreation
- Description: Flooring: Luxury Vinyl Tile
- Level: Lower
- Dimensions: 17.00 x 14.00
Sunroom
- Description: Flooring: Wood
- Level: First
- Dimensions: 17.00 x 13.00
Utility room
- Description: Flooring: Concrete
- Level: Lower
- Dimensions: 18.00 x 10.00
Heating
- Forced Air, Gas
Cooling
- Central Air
Appliances
- Included: Dryer, Dishwasher, Disposal, Microwave, Range, Refrigerator, Washer
Features
- Basement: Full,Partially Finished
- Number of fireplaces: 1
Interior area
- Total structure area: 2,775
- Total interior livable area: 2,775 sqft
- Finished area above ground: 2,276
- Finished area below ground: 499
Property
Parking
- Parking features: Detached, Electricity, Garage, Garage Door Opener, Paved
- Garage spaces: 2
Features
- Levels: Three Or More
- Stories: 3
- Patio & porch: Patio, Porch
- Fencing: Chain Link
Lot
- Size: 0.27 Acres
- Dimensions: 63 x 187
Details
- Parcel number: 68730018
Construction
Type & style
- Home type: SingleFamily
- Architectural style: Victorian
- Property subtype: Single Family Residence
Materials
- Vinyl Siding
- Foundation: Stone
- Roof: Asphalt,Fiberglass
Condition
- Year built: 1915
Utilities & green energy
- Sewer: Public Sewer
- Water: Public
Community & HOA
Community
- Security: Carbon Monoxide Detector(s), Smoke Detector(s)
- Subdivision: Shaker Lakes
HOA
- Has HOA: No
Location
- Region: Cleveland Heights
Financial & listing details
- Price per square foot: $154/sqft
- Tax assessed value: $311,000
- Annual tax amount: $9,209
- Date on market: 7/17/2025
- Cumulative days on market: 5 days
- Listing agreement: Exclusive Right To Sell
- Listing terms: Cash,Conventional,FHA,VA Loan
Price history
| Date | Event | Price |
|---|---|---|
| 8/27/2025 | Sold | $427,000-0.7%$154/sqft |
Source: Public Record Report a problem | ||
| 7/22/2025 | Pending sale | $429,900$155/sqft |
Source: MLS Now #5140683 Report a problem | ||
| 7/17/2025 | Listed for sale | $429,900+83.9%$155/sqft |
Source: MLS Now #5140683 Report a problem | ||
| 5/31/2016 | Sold | $233,800-2.5%$84/sqft |
Source:  MLS Now #3787584 Report a problem MLS Now #3787584 Report a problem | ||
| 3/27/2016 | Pending sale | $239,900$86/sqft |
Source: Keller Williams - Keller Williams Greater Cleveland NE #3787584 Report a problem | ||
| 3/24/2016 | Listed for sale | $239,900+72.6%$86/sqft |
Source: Keller Williams Grt Cleve NE #3787584 Report a problem | ||
| 10/5/2011 | Sold | $139,000-0.6%$50/sqft |
Source: Public Record Report a problem | ||
| 7/8/2011 | Price change | $139,900-6.7%$50/sqft |
Source: Westway Realty #3240748 Report a problem | ||
| 6/29/2011 | Price change | $149,900-6.3%$54/sqft |
Source: Westway Realty #3240748 Report a problem | ||
| 5/13/2011 | Pending sale | $159,900$58/sqft |
Source: Westway Realty #3217716 Report a problem | ||
| 4/8/2011 | Price change | $159,900+14.2%$58/sqft |
Source: Fannie Mae #3217716 Report a problem | ||
| 4/1/2011 | Listed for sale | -- |
Source: foreclosure.com Report a problem | ||
| 2/25/2011 | Listing removed | -- |
Source: foreclosure.com Report a problem | ||
| 1/28/2011 | Listed for sale | -- |
Source: foreclosure.com Report a problem | ||
| 1/25/2011 | Sold | $140,000-52.2%$50/sqft |
Source: Public Record Report a problem | ||
| 10/1/2007 | Sold | $293,000+77.6%$106/sqft |
Source: Public Record Report a problem | ||
| 1/17/2006 | Sold | $165,000$59/sqft |
Source: Public Record Report a problem | ||
Public tax history
| Year | Property taxes | Tax assessment |
|---|---|---|
| 2025 | $8,889 -2.1% | $108,850 |
| 2024 | $9,082 +37.4% | $108,850 +75.8% |
| 2023 | $6,610 +0.5% | $61,920 |
| 2022 | $6,576 +2.1% | $61,920 |
| 2021 | $6,440 +1.3% | $61,920 +12% |
| 2020 | $6,358 +3.5% | $55,270 +0% |
| 2019 | $6,142 +0.2% | $55,260 0% |
| 2018 | $6,130 -2.1% | $55,270 +5.2% |
| 2017 | $6,264 +5.7% | $52,540 |
| 2016 | $5,928 | $52,540 |
| 2015 | $5,928 +7.9% | $52,540 +8% |
| 2014 | $5,495 +4.3% | $48,660 |
| 2013 | $5,269 -6.7% | $48,660 -11.7% |
| 2012 | $5,647 -3.5% | $55,130 -5.5% |
| 2011 | $5,851 +7.9% | $58,350 |
| 2010 | $5,422 +1.2% | $58,350 |
| 2009 | $5,356 -1% | $58,350 -6% |
| 2008 | $5,410 +3% | $62,060 |
| 2007 | $5,251 +8.1% | $62,060 |
| 2006 | $4,857 +32.1% | $62,060 +39.6% |
| 2005 | $3,675 +0.6% | $44,450 |
| 2004 | $3,653 +12.4% | $44,450 |
| 2003 | $3,251 +1.2% | $44,450 +9.5% |
| 2002 | $3,213 -49.7% | $40,600 |
| 2001 | $6,382 +0.4% | $40,600 |
| 2000 | $6,358 | $40,600 |
Find assessor info on the county website
Neighborhood: 44118
Nearby homes
- $196,2003 bd1 ba1.5k sqft3557 Fairmount Blvd, Cleveland Heights, OH 44118Off Market
- $317,4004 bd2 ba2.3k sqft3545 Fairmount Blvd, Cleveland Heights, OH 44118Off Market
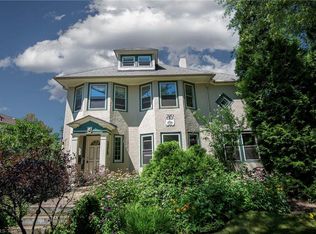
- $267,9003 bd2 ba1.2k sqft3561 Fairmount Blvd, Cleveland Heights, OH 44118Off Market

- $315,0003 bd1 ba1.7k sqft3539 Fairmount Blvd, Cleveland Heights, OH 44118Off Market
- $668,9004 bd4 ba-- sqft2970A Fairmount Blvd, Cleveland, OH 44118Off Market
- $199,0003 bd1 ba1.4k sqft3565 Fairmount Blvd, Cleveland Heights, OH 44118Off Market
- $308,7003 bd3 ba1.5k sqft2659 Kingston Rd, Cleveland Heights, OH 44118Off Market
- $358,5003 bd2 ba2k sqft2653 Kingston Rd, Cleveland Heights, OH 44118Sold
Nearby schools
GreatSchools rating
- 6/10Canterbury Elementary SchoolGrades: K-5Distance: 0.4 mi
- 6/10Roxboro Middle SchoolGrades: 6-8Distance: 2 mi
- 6/10Cleveland Heights High SchoolGrades: 9-12Distance: 1.2 mi
Schools provided by the listing agent
- District: Cleveland Hts-Univer - 1810
Source: MLS Now. This data may not be complete. We recommend contacting the local school district to confirm school assignments for this home.
Get a cash offer in 3 minutes
Find out how much your home could sell for in as little as 3 minutes with a no-obligation cash offer.
Estimated market value
$441,700
Get a cash offer in 3 minutes
Find out how much your home could sell for in as little as 3 minutes with a no-obligation cash offer.
Estimated market value
$441,700
- Ohio
- Cuyahoga County
- Cleveland Heights
- 44118
- 3553 Fairmount Blvd
Nearby cities
Nearby zip codes
Other Cleveland Heights Topics
- Apartments for Rent in 44118
- Houses for Sale in 44118
- Houses for Rent in 44118
- 44118 Real Estate
- Cleveland Heights Condos
- Houses for Sale in Cleveland Heights
- Newest Listings in Cleveland Heights
- Cleveland Heights Home Values
- Cleveland Heights Real Estate Agents
- Cleveland Heights Refinance
- Cleveland Heights Mortgage Rates
