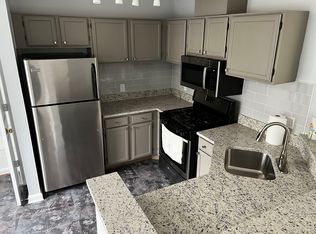
Spacious and inviting, this 2-bedroom condo in Laurel's ammenity rich Russett community, boasting an open-concept floor plan with a private balcony, designed for comfortable living and effortless entertaining. The living and dining areas are anchored by a gas-burning fireplace and a three-panel sliding door that opens to a private balcony, creating a bright and airy space with seamless indoor-outdoor flow. The kitchen is well-appointed with a gas stove and a newer stainless steel refrigerator, providing both style and functionality. French doors lead to the guest bedroom, offering flexibility for use as a home office or additional living space. The primary bedroom features a walk-in closet and an attached dual-entry full bathroom with an in-suite laundry area. Residents of Russett enjoy access to a clubhouse, swimming pool, and scenic trails. Ideally situated between Baltimore and Washington, D.C., close to major commuter routes, shopping, dining, and entertainment, this condo offers an exceptional blend of comfort, convenience, and lifestyle. The condo is also FHA and VA approved - bring all offers!
Sold for $250,000
Zillow last checked:
Listing updated:
Bought with:
Dwight Taylor, 5016392
EbonAries Realty Group, LLC.
Source: Bright MLS,MLS#: MDAA2141360
Price history
| Date | Event | Price |
|---|---|---|
| 5/26/2026 | Sold | $250,000+8.7%$255/sqft |
Source:  Bright MLS #MDAA2141360 Report a problem Bright MLS #MDAA2141360 Report a problem | ||
| 4/15/2026 | Contingent | $230,000$235/sqft |
Source: Bright MLS #MDAA2141360 Report a problem | ||
| 4/10/2026 | Price change | $230,000-11.5%$235/sqft |
Source: Bright MLS #MDAA2141360 Report a problem | ||
| 3/10/2026 | Price change | $260,000-3.7%$265/sqft |
Source: Bright MLS #MDAA2135720 Report a problem | ||
| 2/26/2026 | Listed for sale | $270,000+8%$276/sqft |
Source: Bright MLS #MDAA2135720 Report a problem | ||
| 2/28/2023 | Sold | $250,000+0%$255/sqft |
Source: Bright MLS #MDAA2048126 Report a problem | ||
| 1/25/2023 | Pending sale | $249,900$255/sqft |
Source: Bright MLS #MDAA2048126 Report a problem | ||
| 1/19/2023 | Listing removed | $249,900$255/sqft |
Source: Bright MLS #MDAA2048126 Report a problem | ||
| 1/14/2023 | Price change | $249,900-3.8%$255/sqft |
Source: Bright MLS #MDAA2048126 Report a problem | ||
| 12/21/2022 | Listed for sale | $259,900+176.3%$265/sqft |
Source: Bright MLS #MDAA2048126 Report a problem | ||
| 10/10/2019 | Listing removed | $1,395$1/sqft |
Source: Vantage Property Management #MDAA405462 Report a problem | ||
| 10/4/2019 | Price change | $1,395-6.7%$1/sqft |
Source: Vantage Property Management #MDAA405462 Report a problem | ||
| 7/1/2019 | Listed for rent | $1,495$2/sqft |
Source: Vantage Property Management #MDAA405462 Report a problem | ||
| 1/14/1994 | Sold | $94,060$96/sqft |
Source: Public Record Report a problem | ||
Nearby homes

- $280,0002 bd2 ba1.1k sqft3553 Floating Leaf Ln APT D202, Laurel, MD 20724Sold
- $--2 bd2 ba1.2k sqft3553 Floating Leaf Ln #304, Laurel, MD 20724Off Market
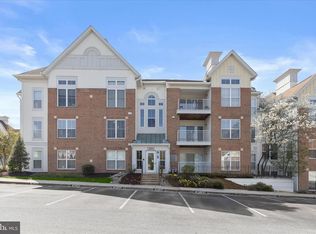
- $320,0002 bd2 ba1.2k sqft3555 Floating Leaf Ln APT C201, Laurel, MD 20724Sold
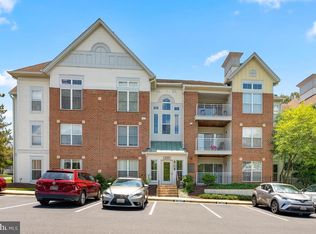
- $293,6002 bd2 ba1.2k sqft3555 Floating Leaf Ln APT C101, Laurel, MD 20724Off Market
Get a cash offer in 3 minutes
Find out how much your home could sell for in as little as 3 minutes with a no-obligation cash offer.
Estimated market value
$250,900
