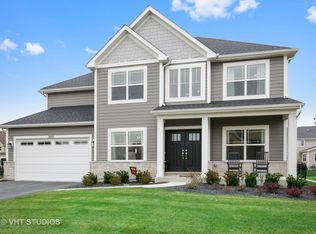
Welcome Home to this STUNNING 5+ bedroom, 5 bath custom home in Highly Desired Highland Woods! Situated on one of the larger lots in the community, this wonderful home offers an open flowing floor plan and ready for you to call Home. From the moment you pull up, this home boasts a beautiful brick and stone exterior, extra tall entry doors and beautiful landscaping! The 2 story entry welcomes you home with beautiful wood floors and soaring ceilings! On the main level, Large Formal Living & Dining Room with custom molding and hardwood floors. The stunning Gourmet Kitchen has been beautifully upgraded with gorgeous cabinetry w/crown molding, Stone backsplash, upgraded Stainless Steel appliances, Large Island with breakfast bar, gorgeous floors, custom window treatments, and a fantastic walk in pantry w/custom built ins. Large Dinette off the kitchen opens into the Family and has beautiful views of the large backyard. The expansive Family room features lush carpeting, beautiful fireplace and custom window treatments. 1st floor also features a large bedroom with crown molding, large closet and also a full upgraded Bath which is great if you are looking for an guest suite option on the main level. There is also a large Mud room area as well as Laundry Room with upgraded appliances, Built in Cabinetry, and large sink with counter space. The staircase heading upstairs features hardwood floors, upgraded railings and built in nightlights. Upstairs, you will find a Gorgeous Master suite with tray ceiling, custom light fixtures, Large walk in closet with custom organizers and a STUNNING Private bath with fantastic extra wide counter height Dual vanities loaded with storage, gorgeous tile flooring, Separate tub and Large shower. Bedroom 2 & 4 features Jack & Jill bathroom set up, walk in closets and great room sizes. 3rd Bedroom suite features walk in closet and beautifully upgraded private bath. The home features a Full Deep Pour Finished Basement with all newer HVAC System making this home super energy efficient! The basement has been finished to include a gorgeous custom bar, Open rec area, Full bath, and loads of storage! Fantastic Community with loads of paths, parks, open space and so much to do. On-site school, mins to shopping and easy commuting, this Home is the one you have been waiting for!
Closed
Zillow last checked:
Listing updated:
Bought with:
Cecil Sabu
ALLURE Real Estate
Source: MRED as distributed by MLS GRID,MLS#: 12276893
Price history
| Date | Event | Price |
|---|---|---|
| 4/24/2025 | Sold | $685,000+37%$209/sqft |
Source:  MRED as distributed by MLS GRID #12276893 Report a problem MRED as distributed by MLS GRID #12276893 Report a problem | ||
| 1/19/2021 | Sold | $500,000$153/sqft |
Source: Public Record Report a problem | ||
| 10/22/2020 | Sold | $500,000-4.7%$153/sqft |
Source: MRED as distributed by MLS GRID #10803313 Report a problem | ||
| 8/22/2020 | Pending sale | $524,900$160/sqft |
Source: Coldwell Banker Realty #10803313 Report a problem | ||
| 8/1/2020 | Listed for sale | $524,900+13.5%$160/sqft |
Source: Coldwell Banker Realty #10803313 Report a problem | ||
| 5/16/2014 | Sold | $462,500+1.7%$141/sqft |
Source: Public Record Report a problem | ||
| 1/15/2014 | Listed for sale | $454,900$139/sqft |
Source: Crown Community Development Report a problem | ||
Get a cash offer in 3 minutes
Find out how much your home could sell for in as little as 3 minutes with a no-obligation cash offer.
Estimated market value
$738,200
